
ARCHITECTURE
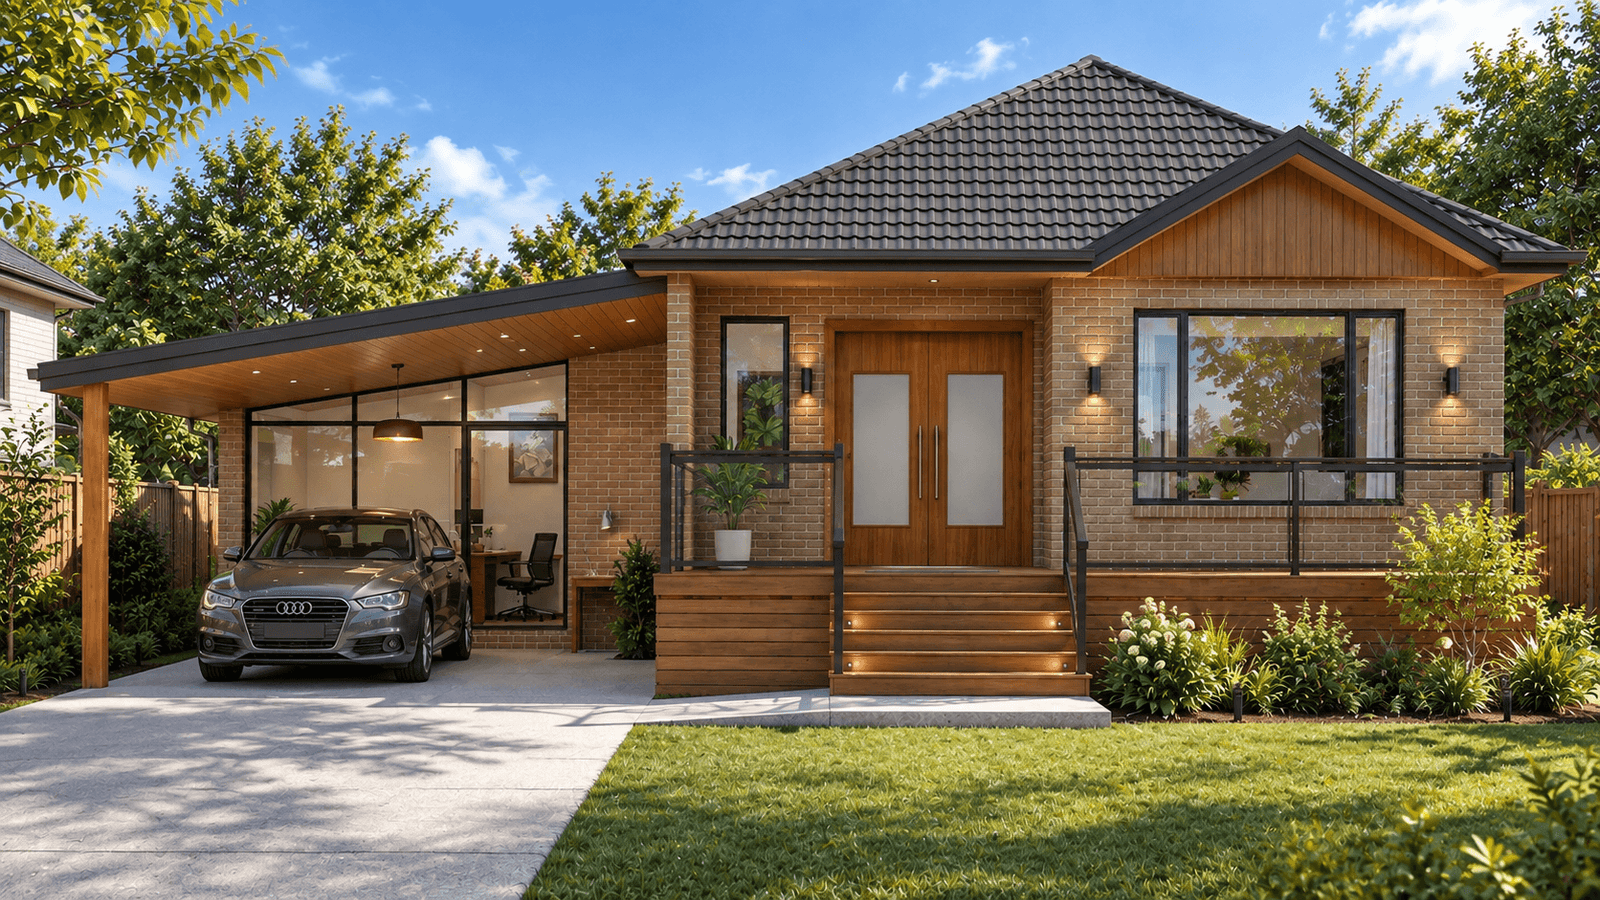
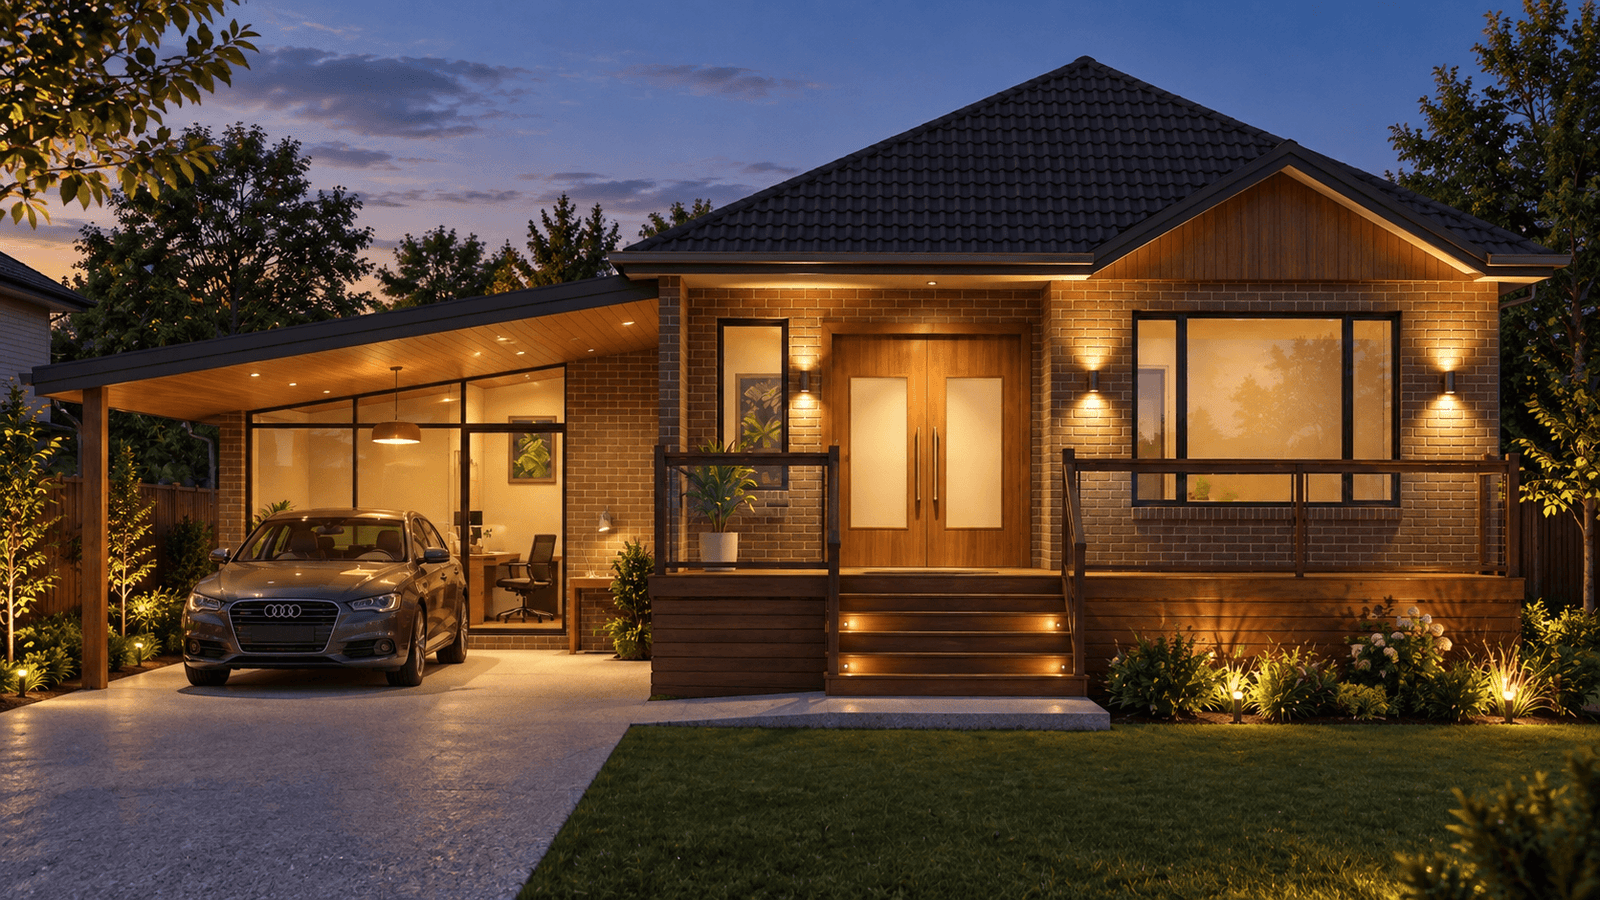
1400 sqft secondary suite addition on Garthwood Dr, Scarborough
2 Units • 4-Bed Main Home • 1-Bed Suite
An existing home adapted to accommodate an additional residential unit.
Project Status: Completed
Building Area: 1,415 sq. ft.
Location: Scarborough
THE BRIEF
This project adapts the existing one-storey home and basement into a two-unit residence. The main floor provides four bedrooms, while the basement is configured as a separate one-bedroom secondary unit.
SCOPE OF WORK
The scope includes a proposed carport and the addition of a secondary residential unit within the basement, creating independent accommodation while maintaining the main dwelling above.