

OUR SERVICES
Integrated Architecture, Engineering & Interior Design Services in Toronto
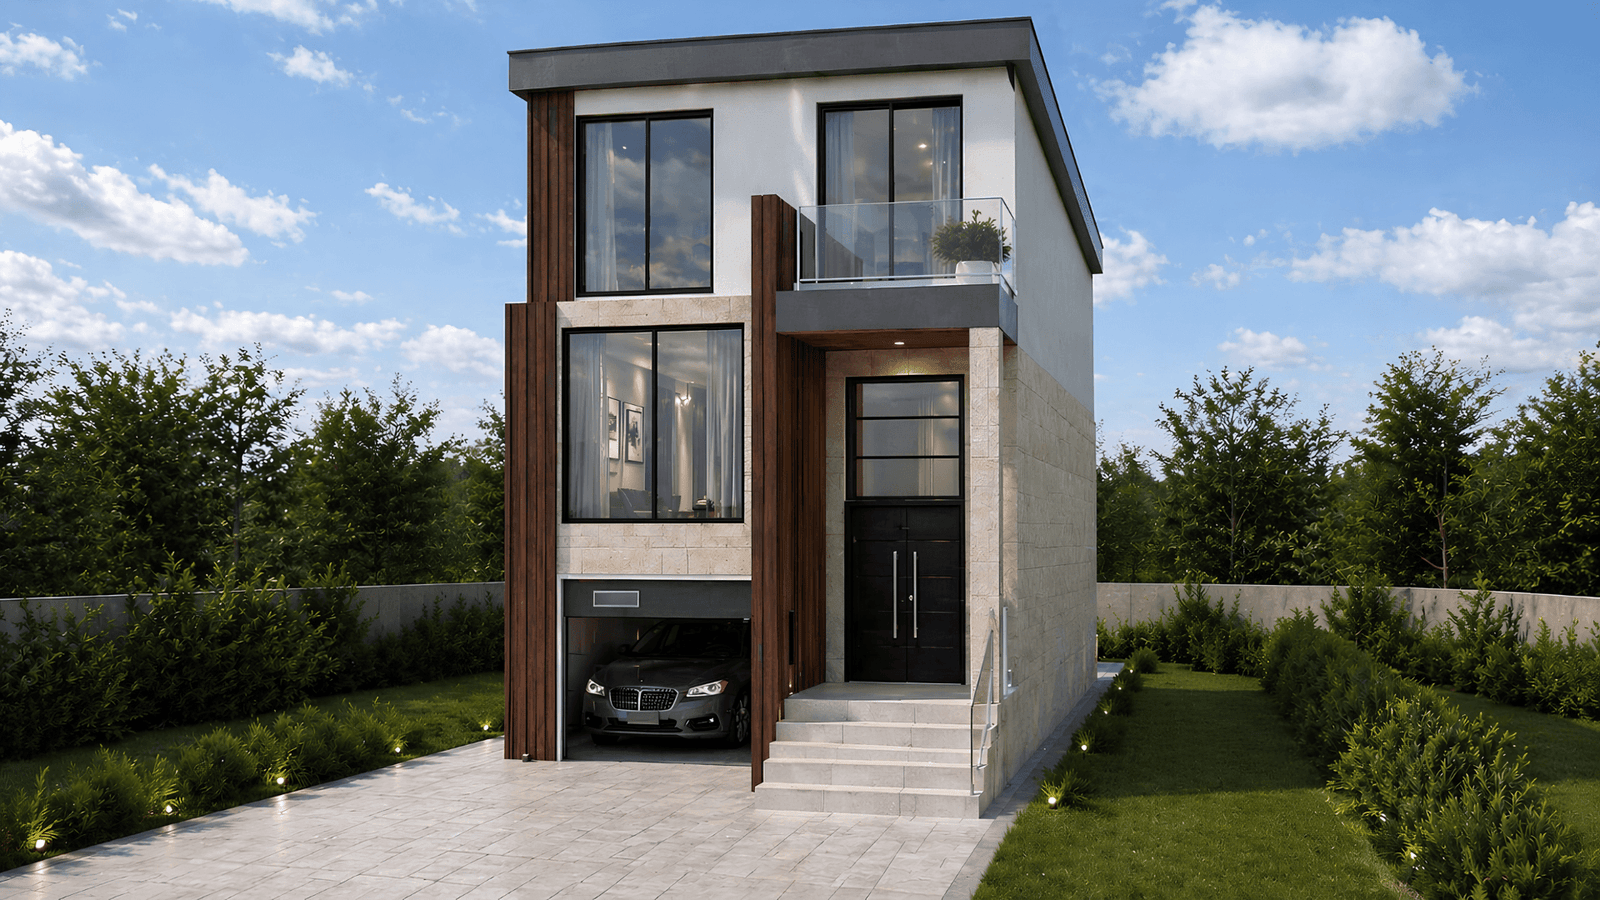
Design & Planning
Shaping Spaces, From Concept to Reality
Every successful project begins with thoughtful planning and expert architectural design. We transform ideas into functional, buildable, and permit-ready spaces through concept development, detailed construction drawings, and complete municipal approval support, ensuring every project is carefully planned from vision to reality.
Our Design & Planning Services
- Architectural Design
- Concept Development & Space Planning
- Construction Drawings
- Building Permit Applications
- Committee of Adjustment Applications
- Land Severance Applications
Interior & Renovation
Thoughtful Interiors That Support Everyday Living
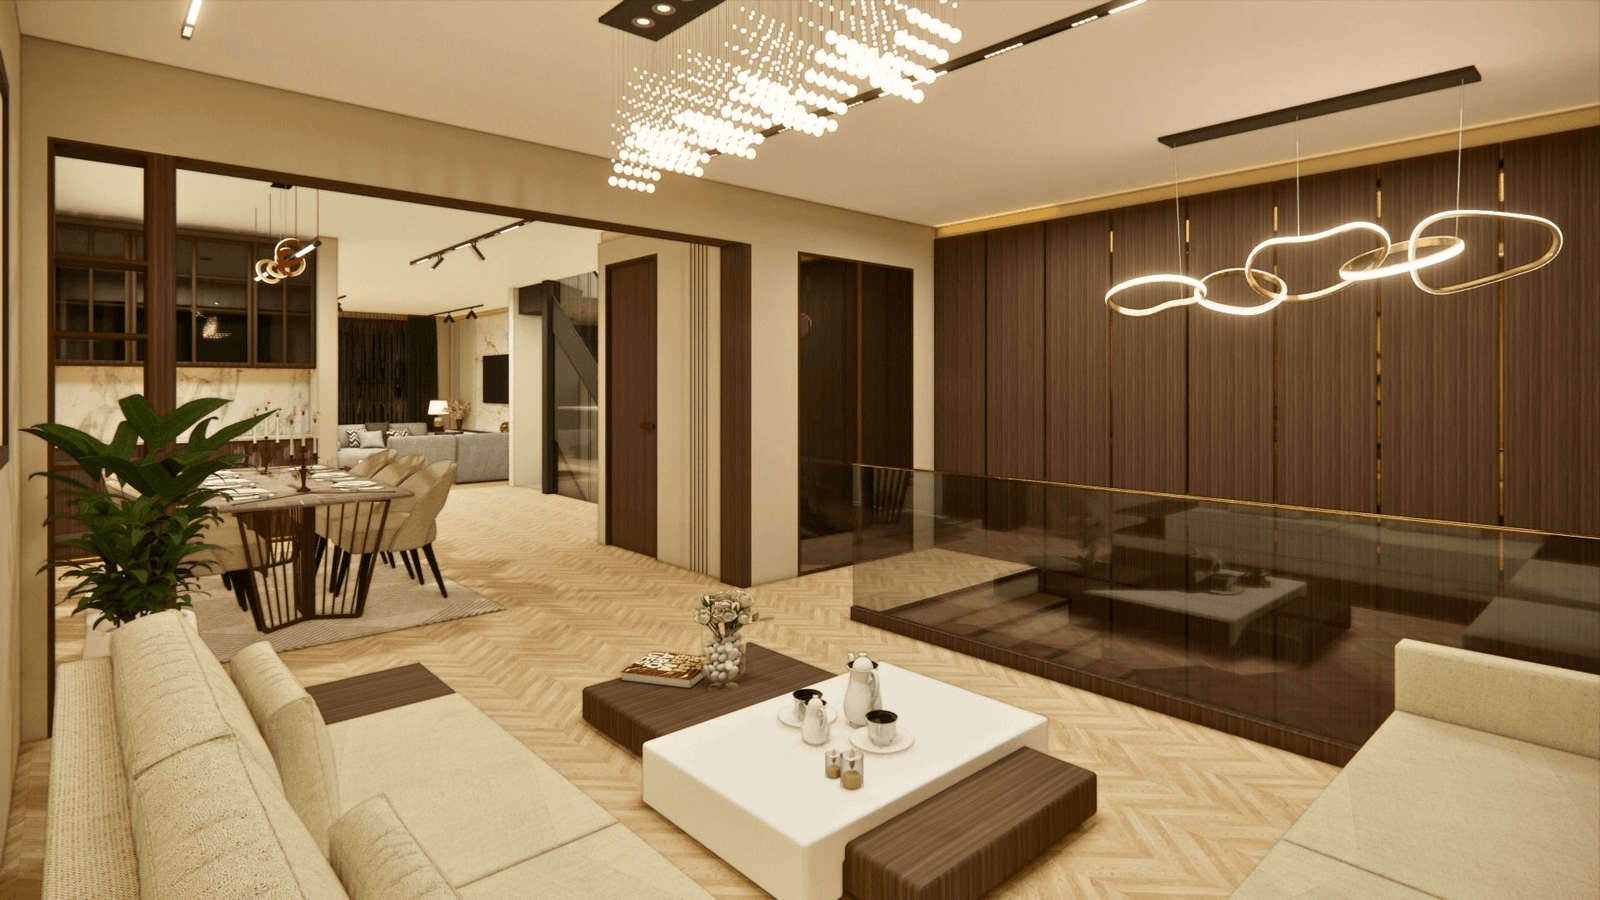
Our interior design services create spaces that are beautiful, functional, and tailored to the way people live and work. By combining intelligent space planning, carefully selected materials, lighting, and custom design details, we deliver interiors that are timeless, practical, and seamlessly integrated with the overall architectural vision.
Our Interior & Renovation Services
- Interior Space Planning
- Material & Finish Selection
- Lighting Design & Layout Coordination
- Custom Millwork & Built-In Design

Engineering Services
Safe and Efficient Engineering Solutions
Our engineering team provides the technical expertise that transforms architectural concepts into safe, reliable, and buildable structures. Working closely with our design professionals, we develop integrated engineering solutions that meet Ontario Building Code requirements while supporting long-term building performance.
Our Engineering Services
- Structural Engineering
- MEP Coordination (HVAC, Plumbing & Electrical)
- Site Surveying & Analysis
- Structural Inspections & Reports
Ready to bring your project to life?
Let’s turn your ideas into a clear and permit-ready plan.

