



WHO WE ARE
A Full-Service Architecture & Engineering Firm
For over 10 years, CM Designers & Engineers has been helping homeowners, developers, businesses, and public organizations bring their ideas to life through integrated architecture, engineering, interior design, permit approvals, and construction management services.
Based in Toronto, we combine creative design with technical expertise to deliver spaces that are functional, code-compliant, and built to last. By bringing architects, engineers, and project professionals together under one roof, we simplify the building process, improve coordination, and help projects move efficiently from concept and planning to construction and completion.
Whether you’re building a custom home, renovating a commercial space, or developing a large-scale project, our team provides practical solutions tailored to your vision, budget, and project goals.

OUR SERVICES
Your Vision, Our Craft

Design & Planning
Thoughtful planning and innovative design solutions that lay the foundation for successful projects, ensuring functionality, compliance, and long-term value from concept through approvals.

Interior & Renovation
Transforming existing spaces through strategic renovations and interior improvements that enhance usability, aesthetics, and overall property value for years to come.

Engineering Services
Comprehensive engineering expertise focused on safety, performance, and efficiency, delivering reliable technical solutions that support successful project execution and compliance.
PROJECTS
Our Recent Architecture & Interior Work
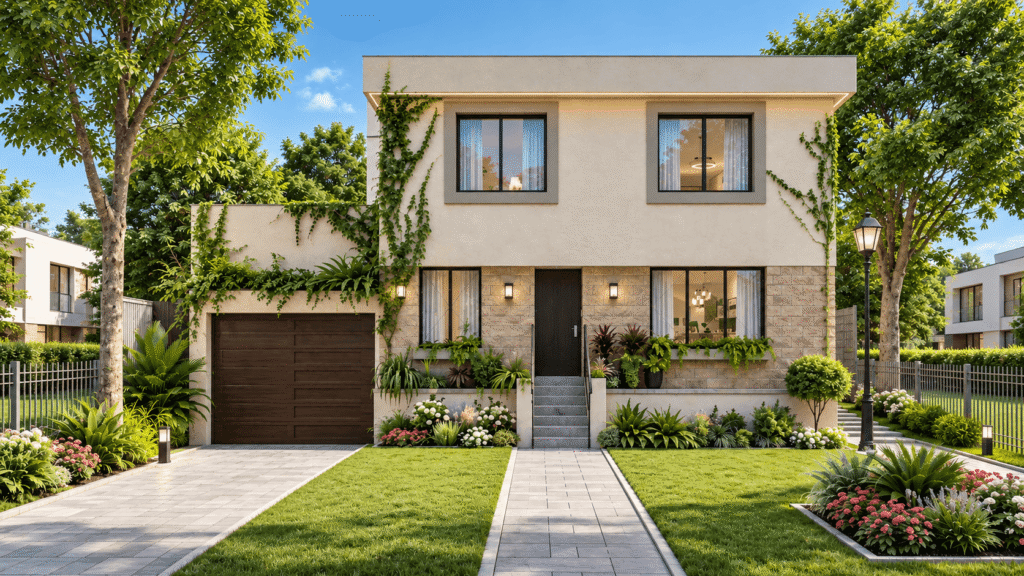
2400 sqft home addition & alteration on Oakridge Dr, Scarborough
2400 sqft home addition & alteration on Oakridge Dr, Scarborough
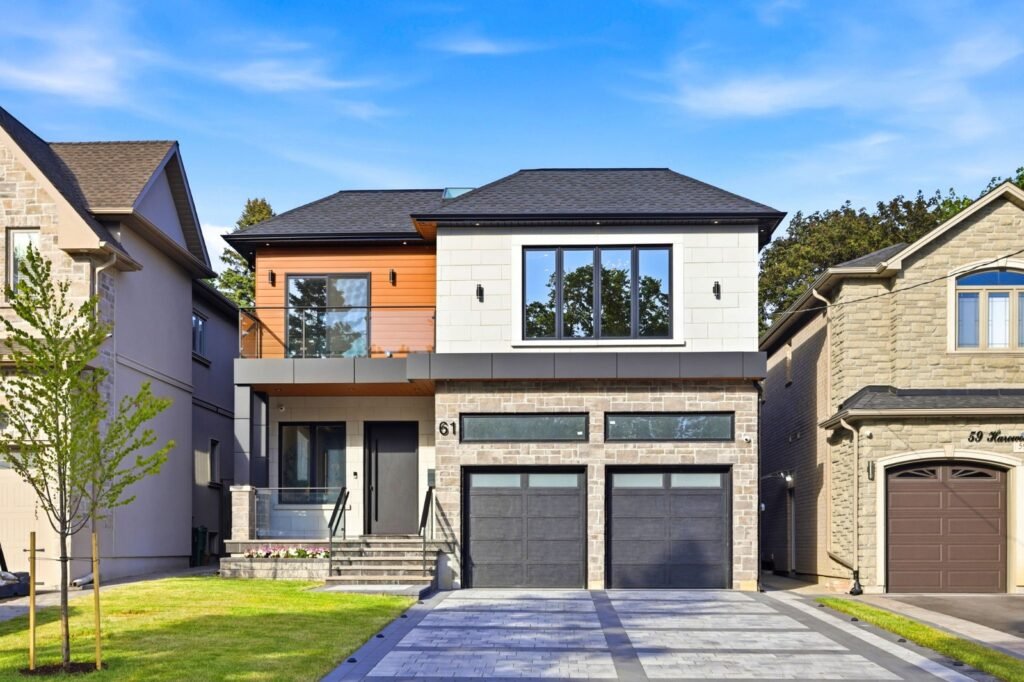
3100 sqft custom dwelling on Harewood Ave, Scarborough
3100 sqft custom dwelling on Harewood Ave, Scarborough
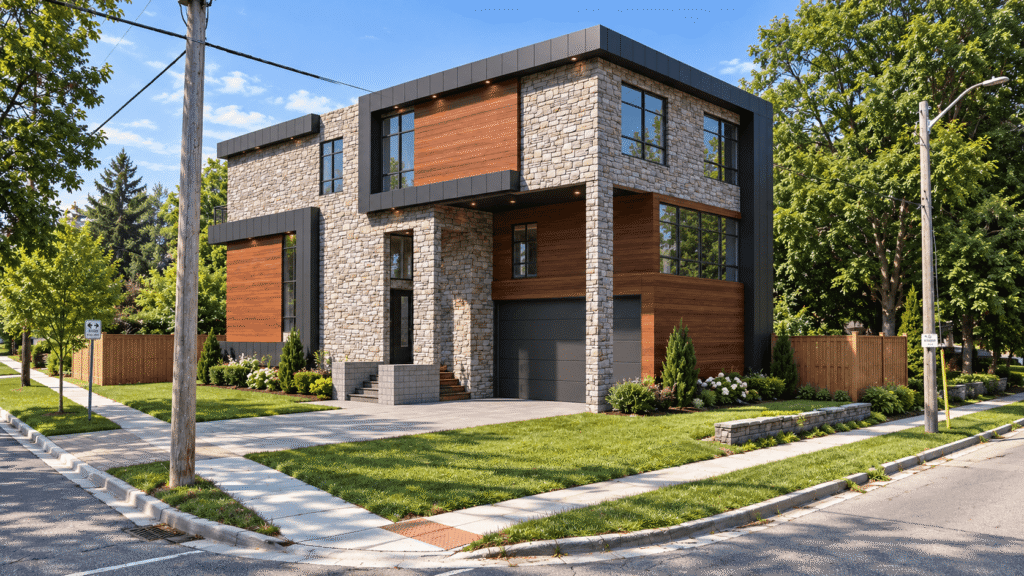
4000 sqft new custom house on Cadillac Ave N, Oshawa
4000 sqft new custom house on Cadillac Ave N, Oshawa
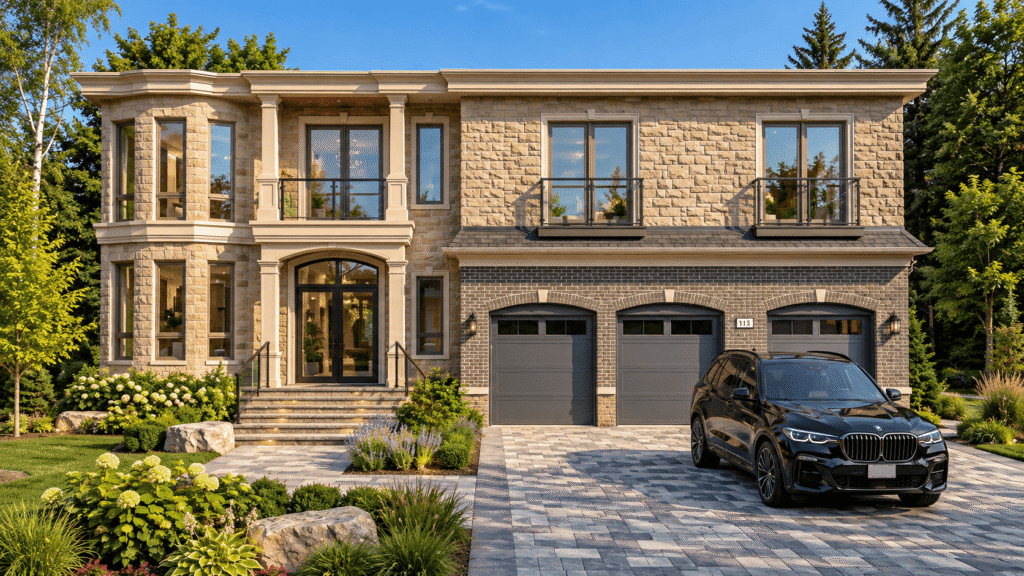
6500 sqft new custom house on Elizabeth Cres, Whitby
6500 sqft new custom house on Elizabeth Cres, Whitby
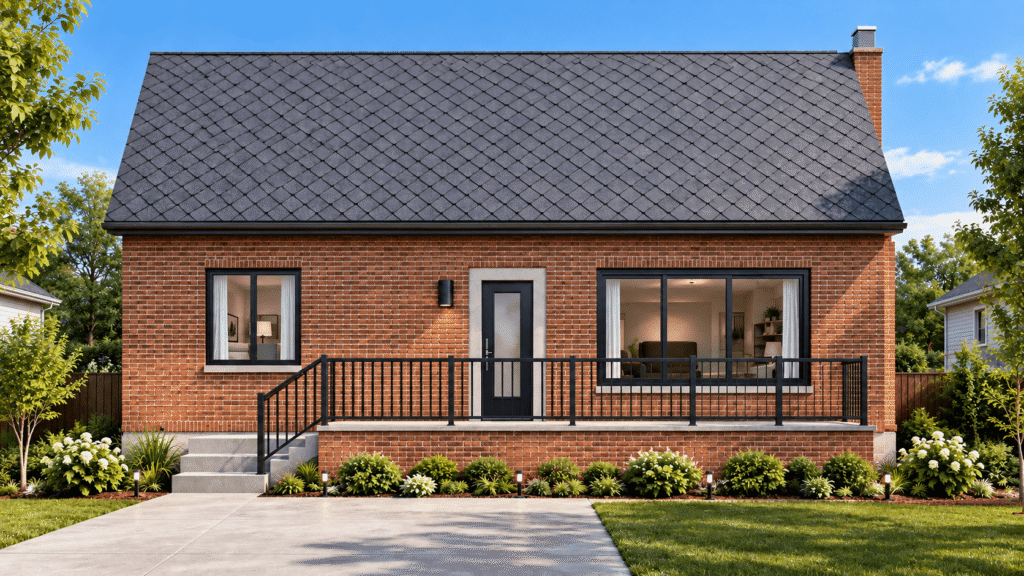
1200 sqft secondary suite addition on Eastgate Crescent, Scarborough
1200 sqft secondary suite addition on Eastgate Crescent, Scarborough
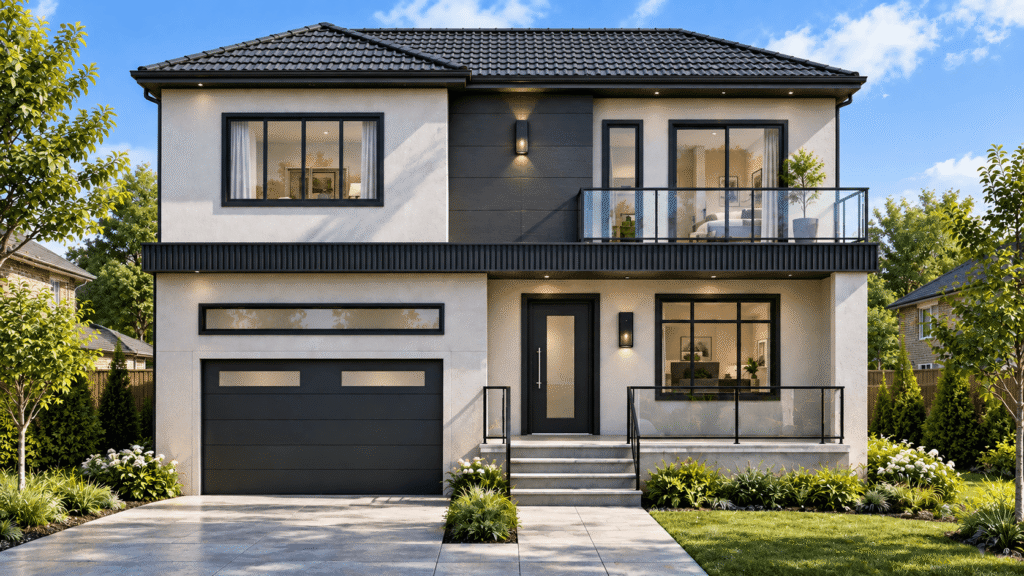
2700 sqft new custom home on Sharpe Street, Scarborough
2700 sqft new custom home on Sharpe Street, Scarborough
Our Process
Our process starts with listening to your vision and continues through every stage of development, delivering thoughtful design, technical excellence, and seamless project execution.
01. Discover & Understand
We start by learning about your vision, site conditions, project requirements, timeline, and approval needs so we can define the right direction from day one.
02. Plan & Design
Our team develops practical design concepts, layouts, drawings, and technical documentation that balance functionality, compliance, and long-term value.
03. Coordinate & Deliver
We support permits, engineering coordination, construction planning, and project oversight to help move your project forward with clarity and confidence.

MODULAR HOMES
Efficient, flexible, and prefabricated space solutions
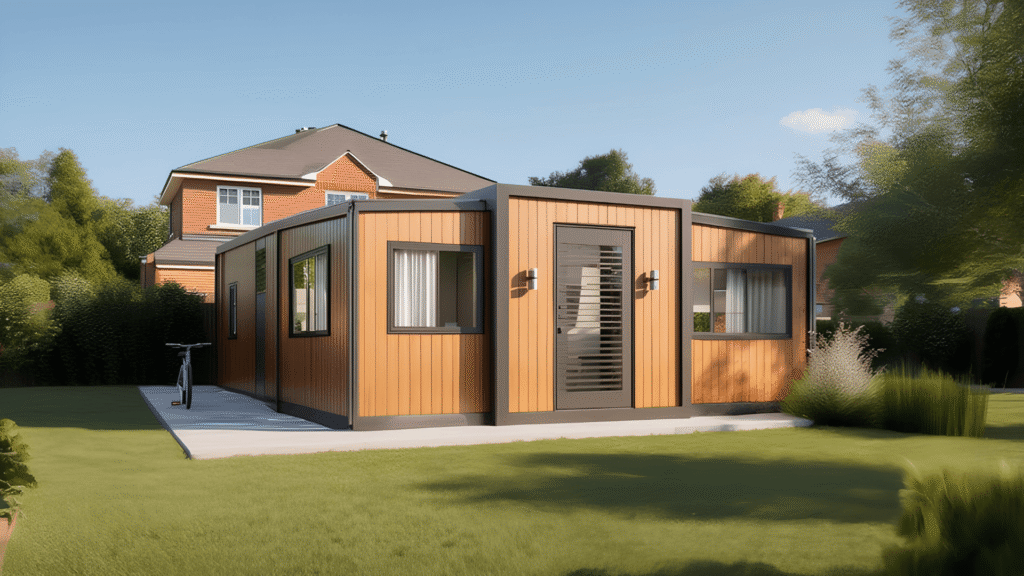
Modular House (600 SF)
Modular House (600 SF)
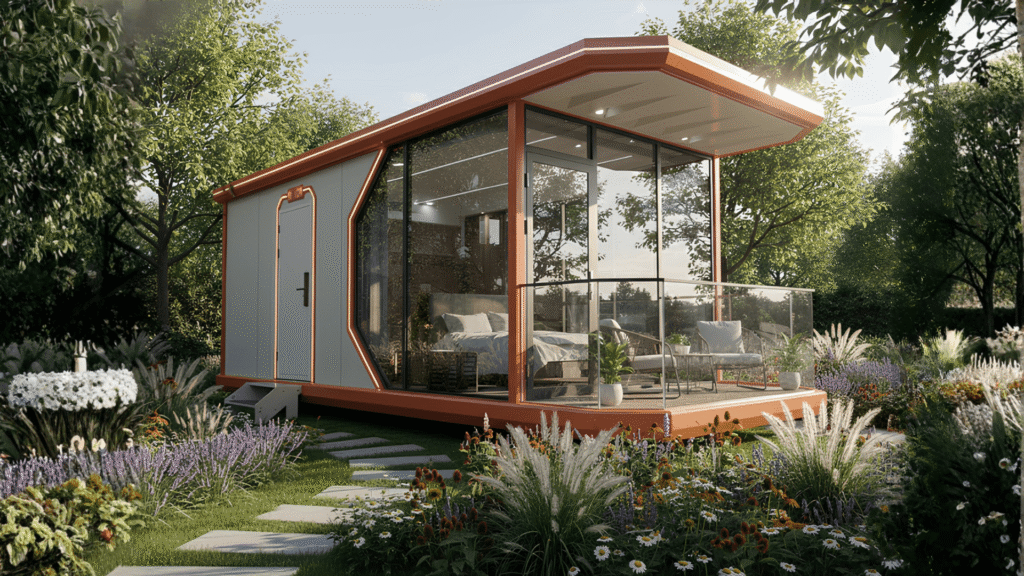
Modular House (300 SF)
Modular House (300 SF)
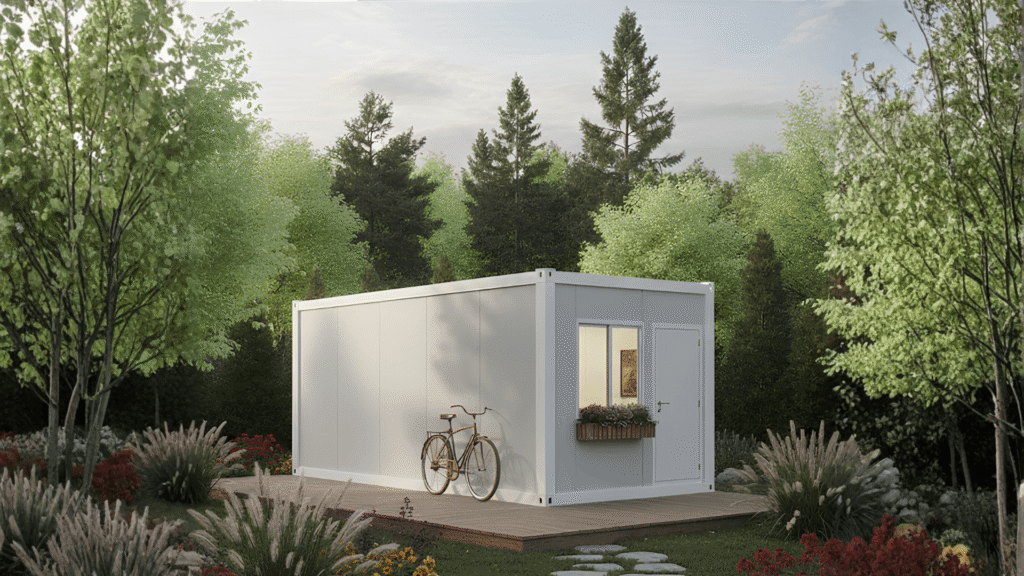
Modular House (156 SF)
Modular House (156 SF)
TESTIMONIALS
Trusted by Clients Across Toronto
WHERE WE WORK
Serving Toronto & Communities Across the GTA


Ready to bring your project to life?
Let’s turn your ideas into a clear and permit-ready plan.

