
ARCHITECTURE & INTERIOR
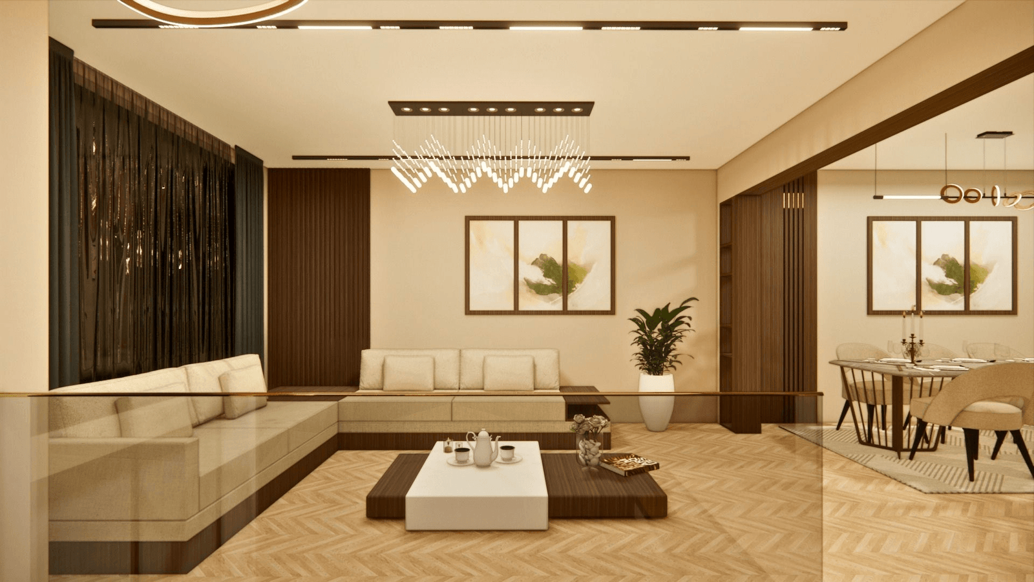
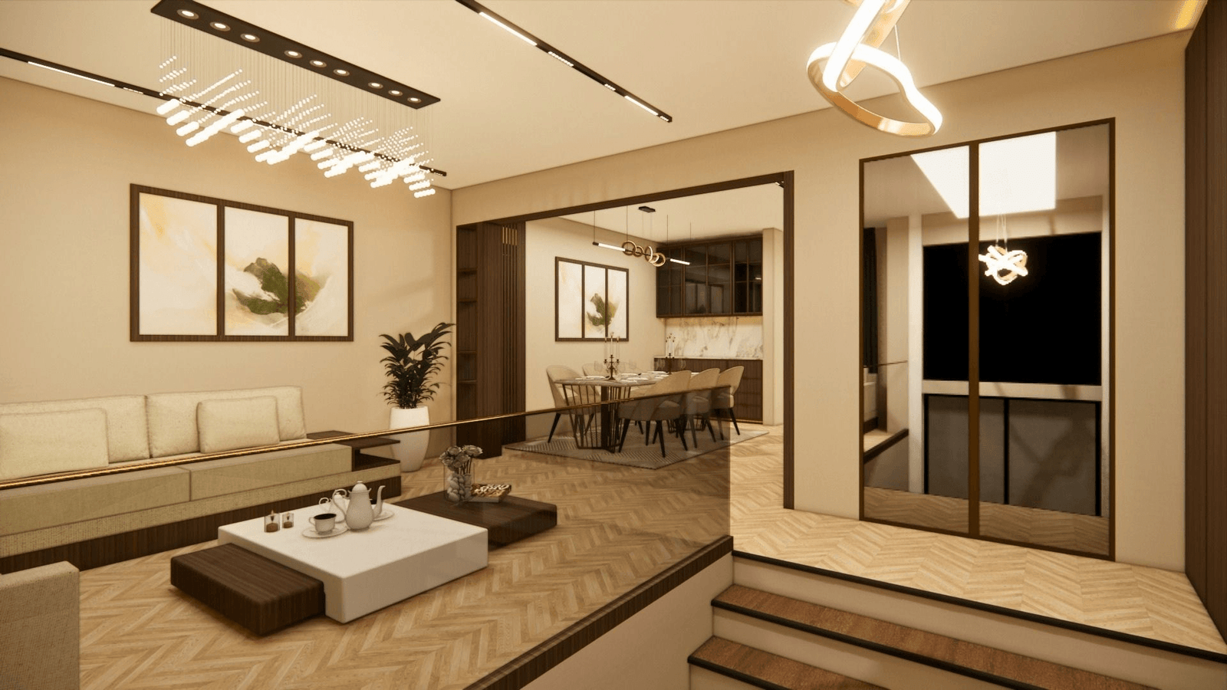
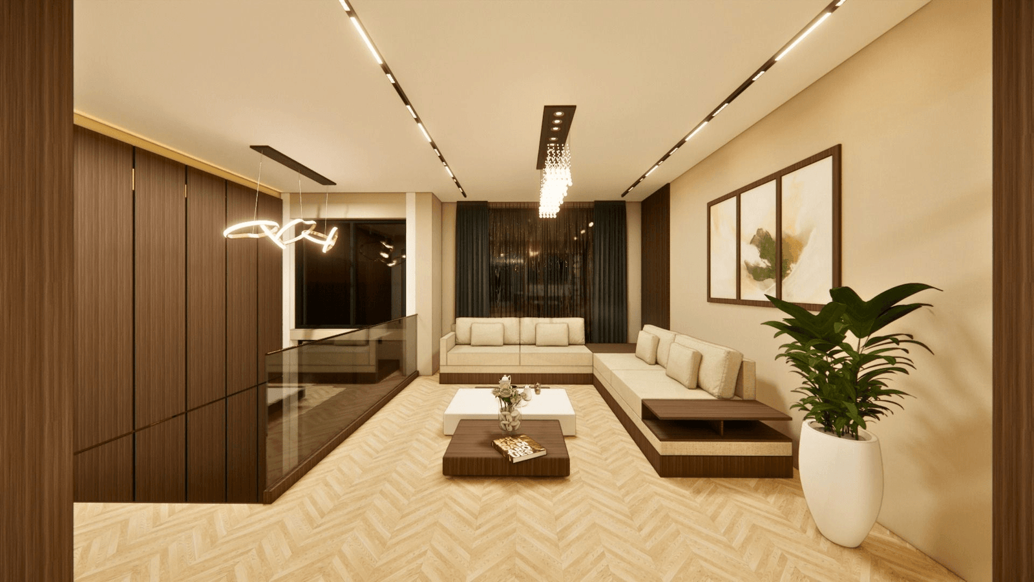
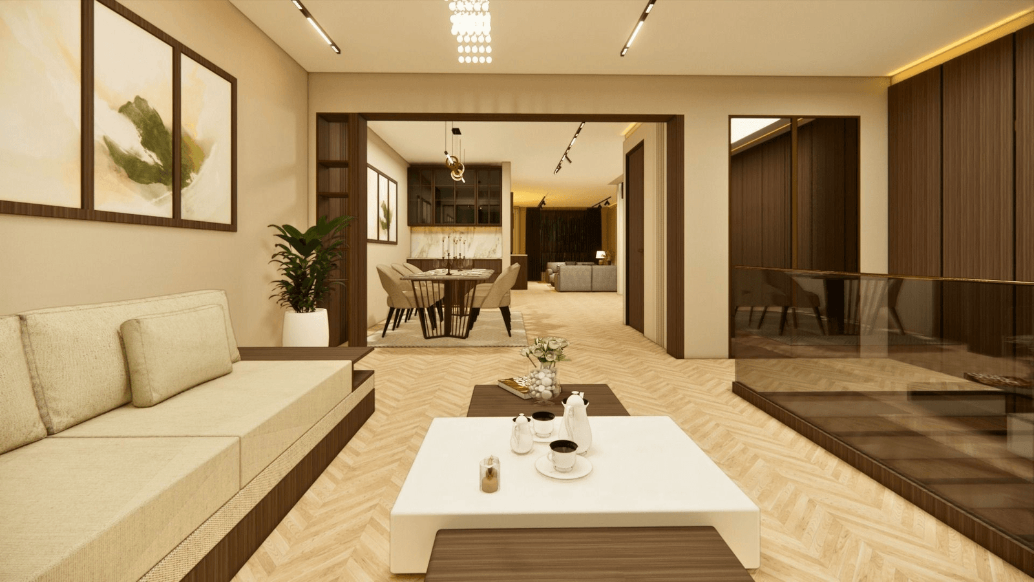
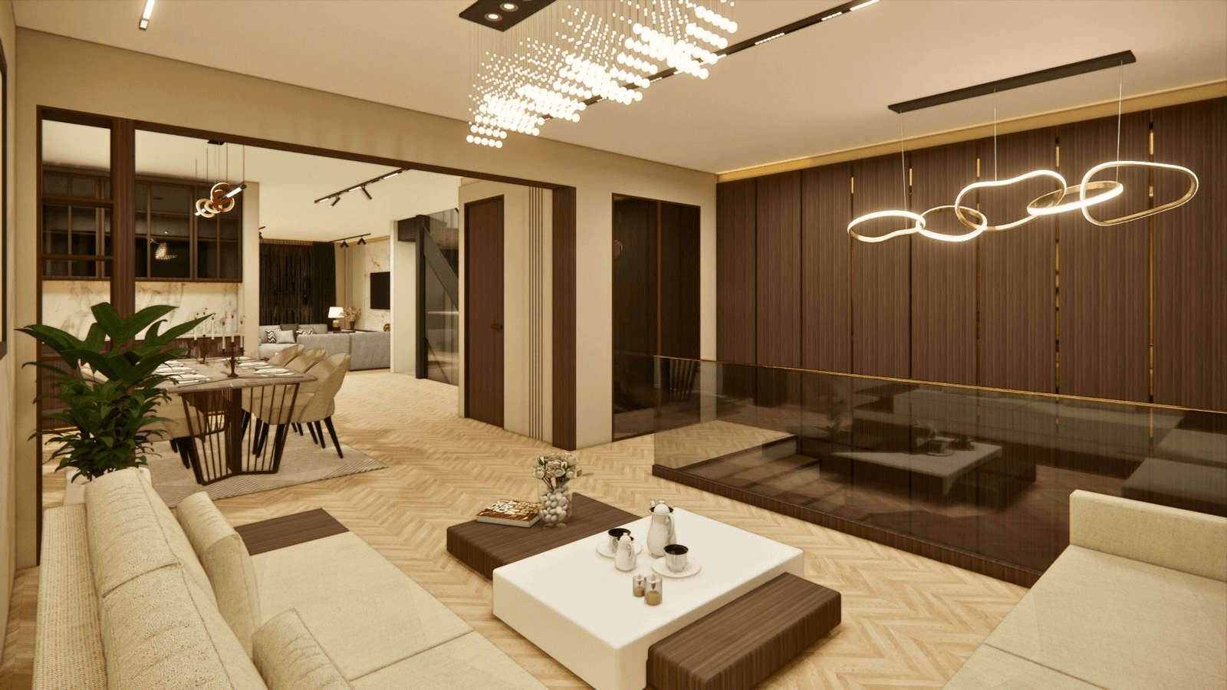
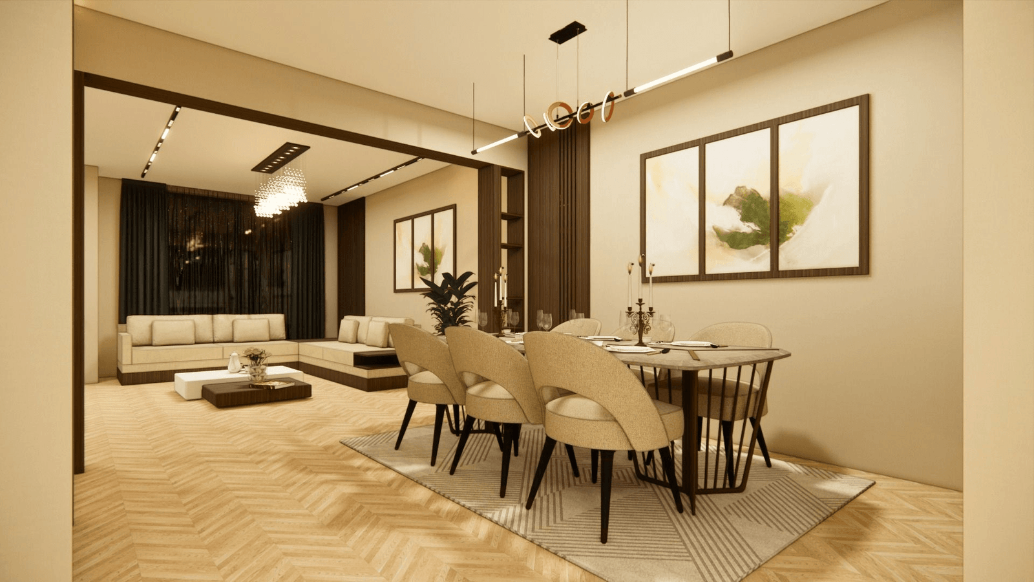
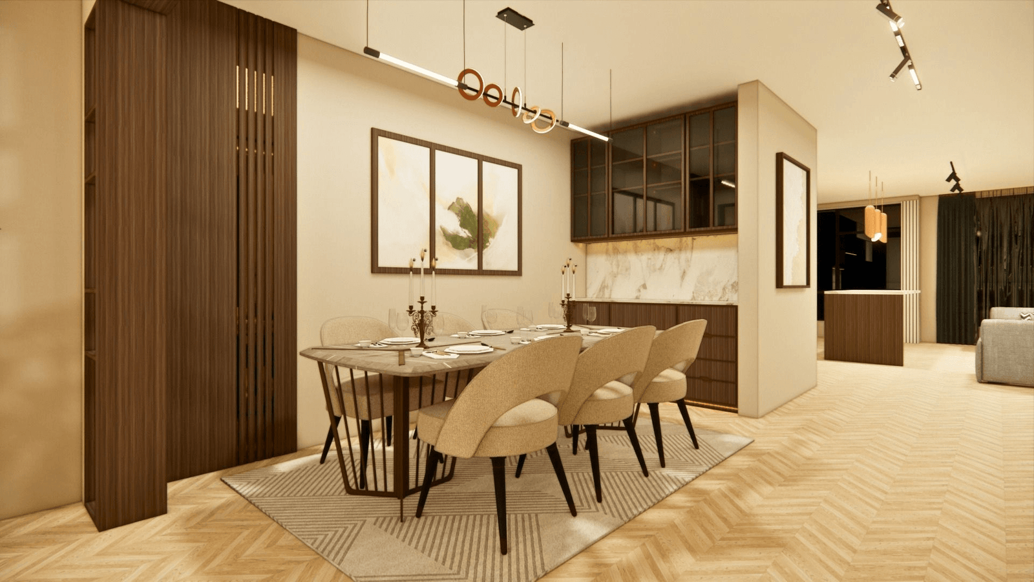
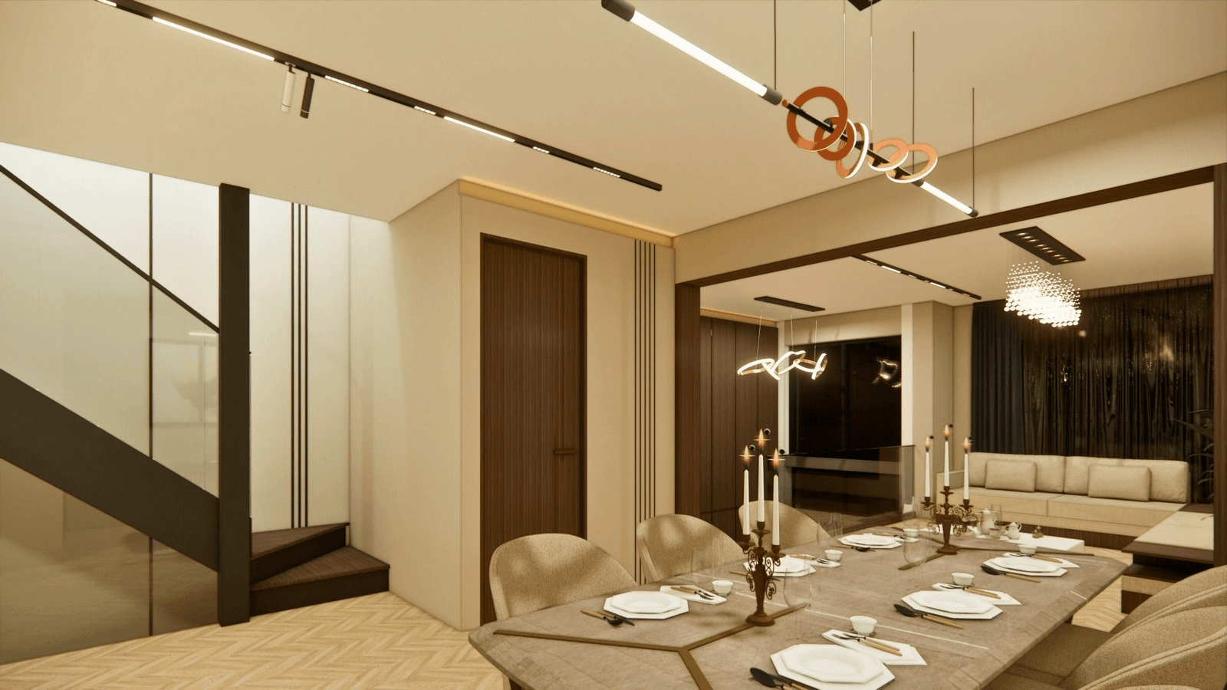
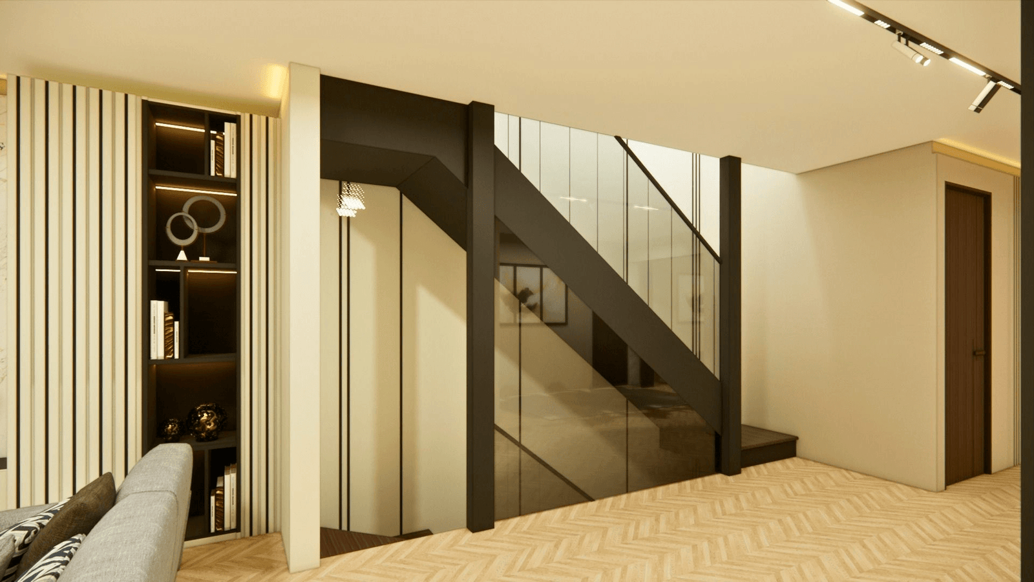
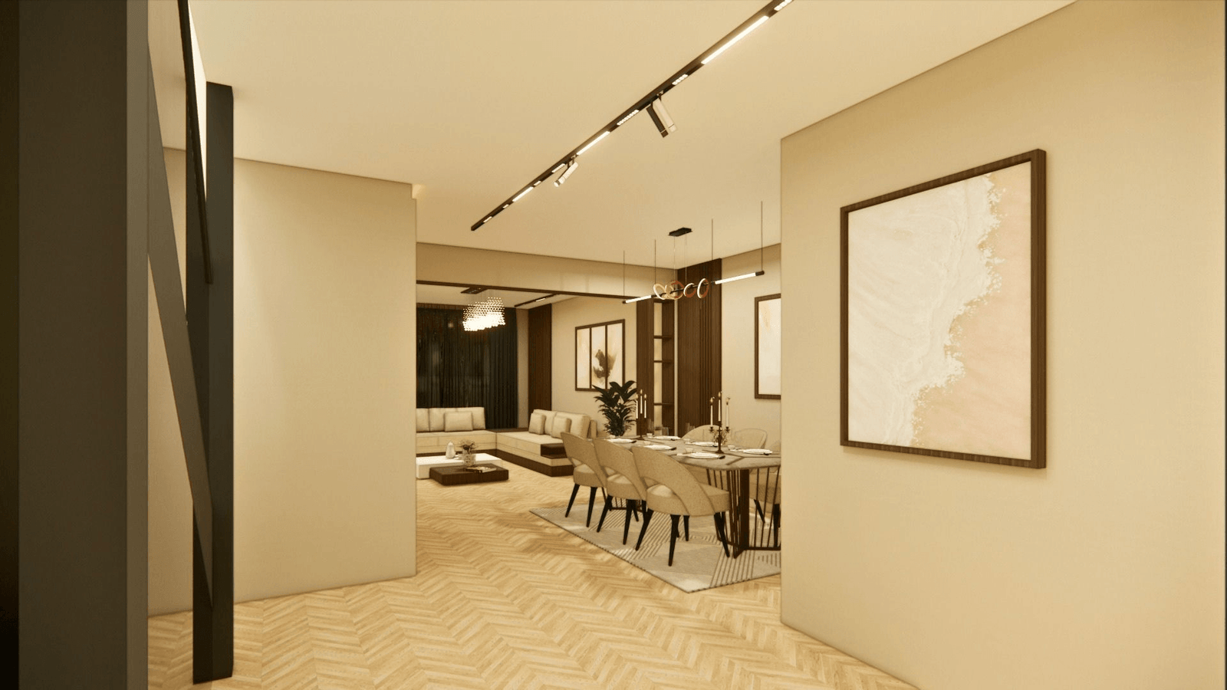
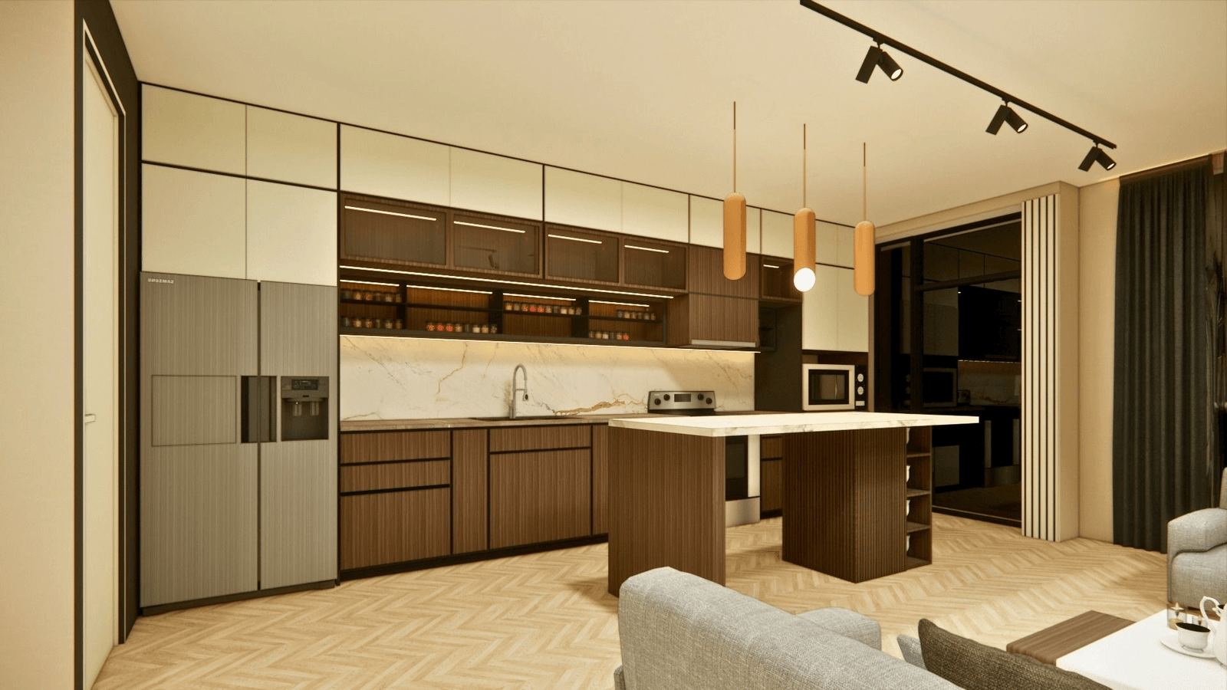
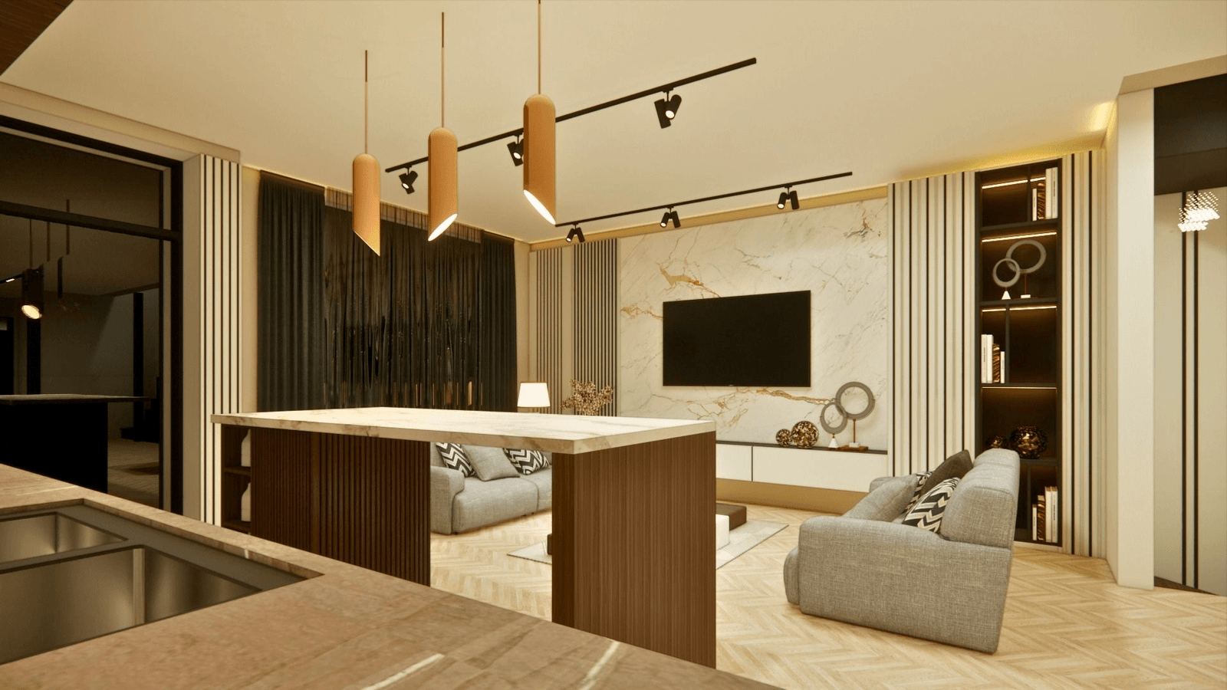
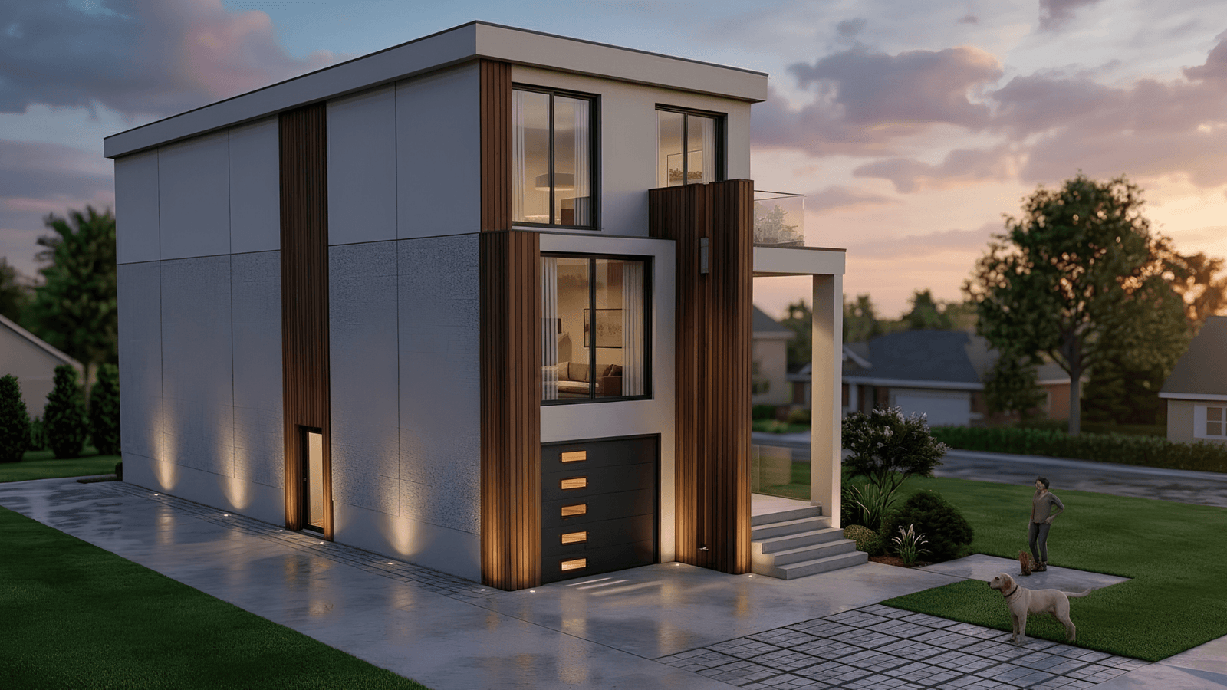
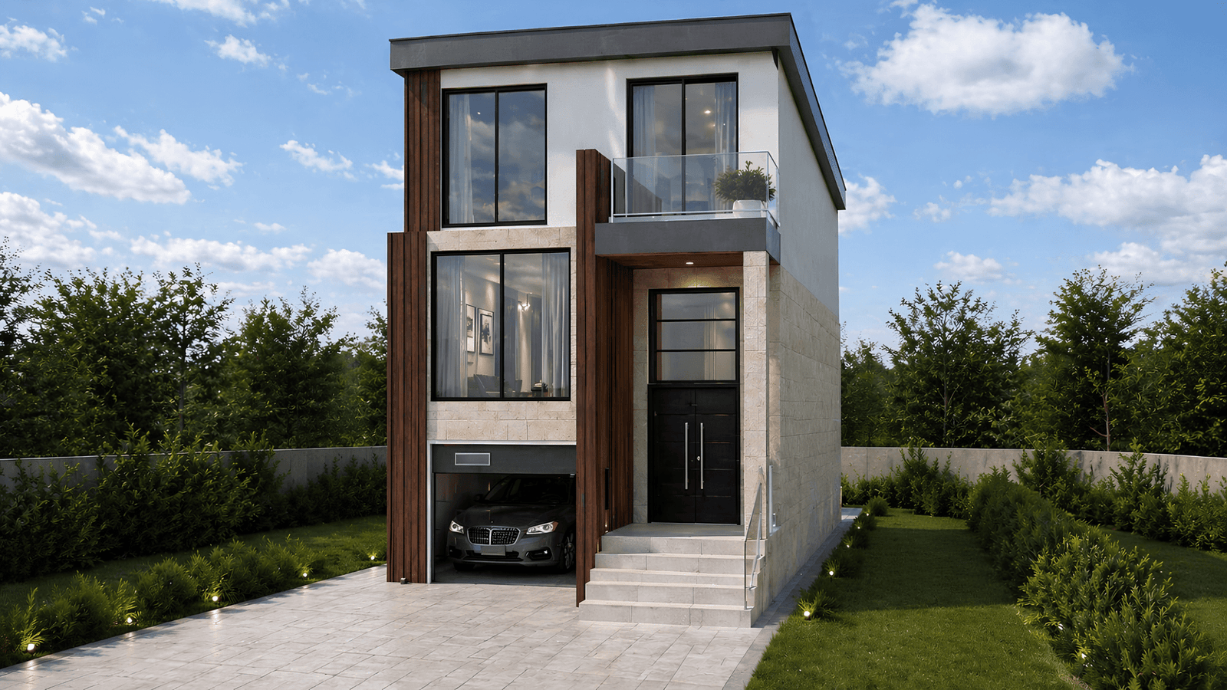
2300 sqft custom home on Butterworth Ave, Scarborough
3-Bed Main Home • 1-Bed Secondary Suite
A new custom residence designed with a separate secondary suite.
Project Status: Completed
Building Area: 2,273 sq. ft.
Location: Scarborough
THE BRIEF
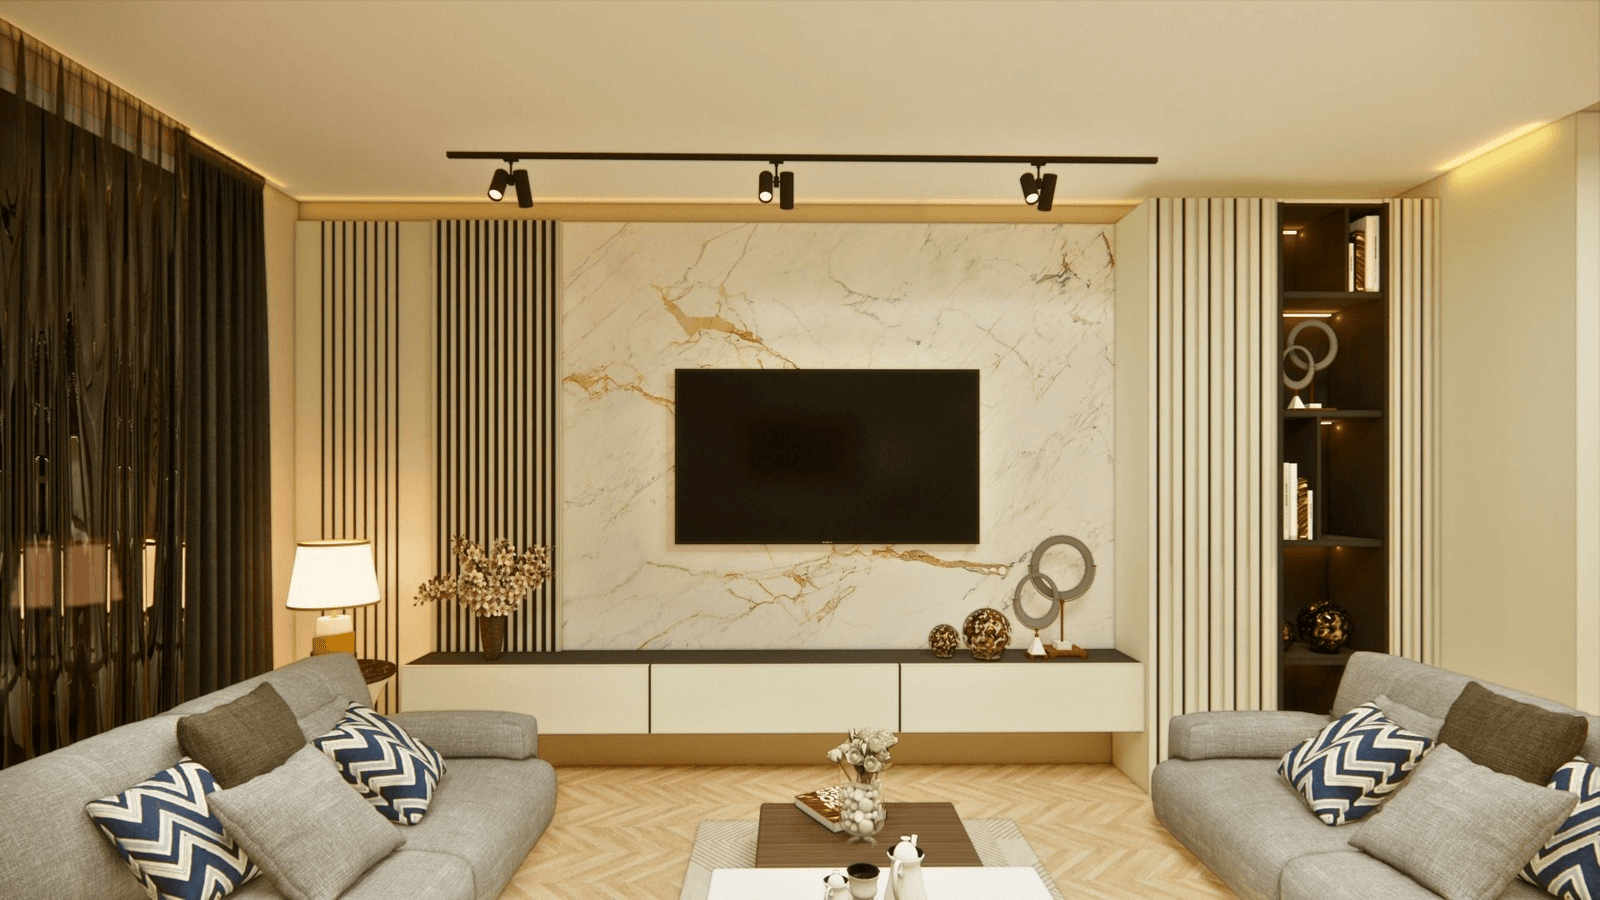
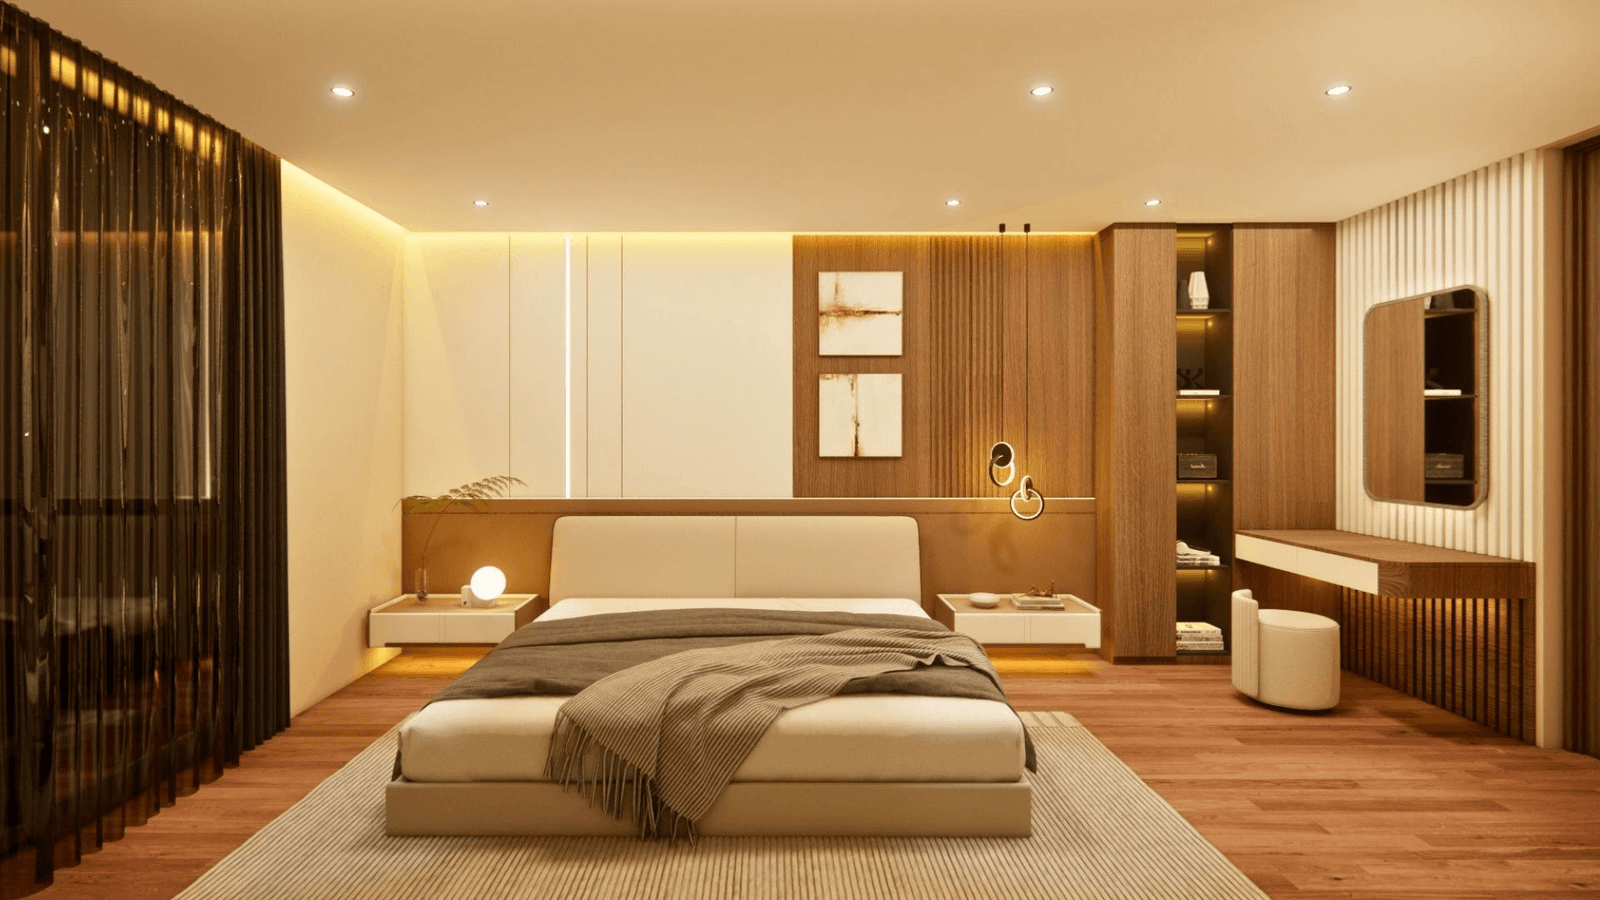
This project creates a new custom house arranged across three storeys and a basement, incorporating a separate secondary suite. The main residence provides three bedrooms, while the secondary suite includes one bedroom.
SCOPE OF WORK
The scope includes the design of a new custom residence with a separate secondary suite, creating functional accommodation for the main household while incorporating an additional independent residential unit.