
ARCHITECTURE
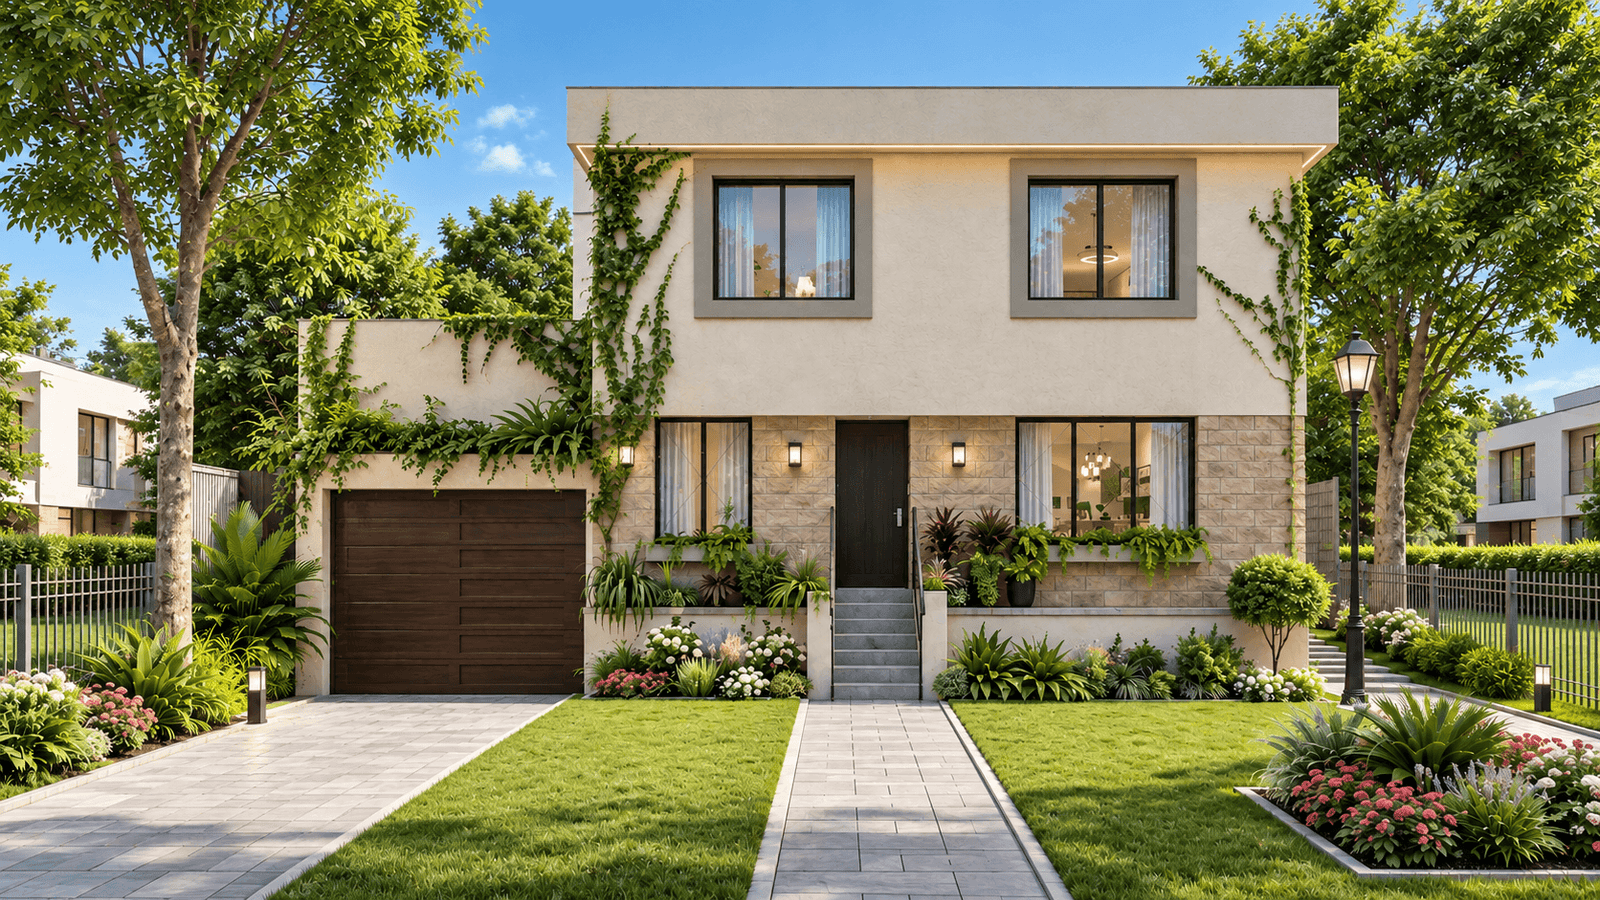
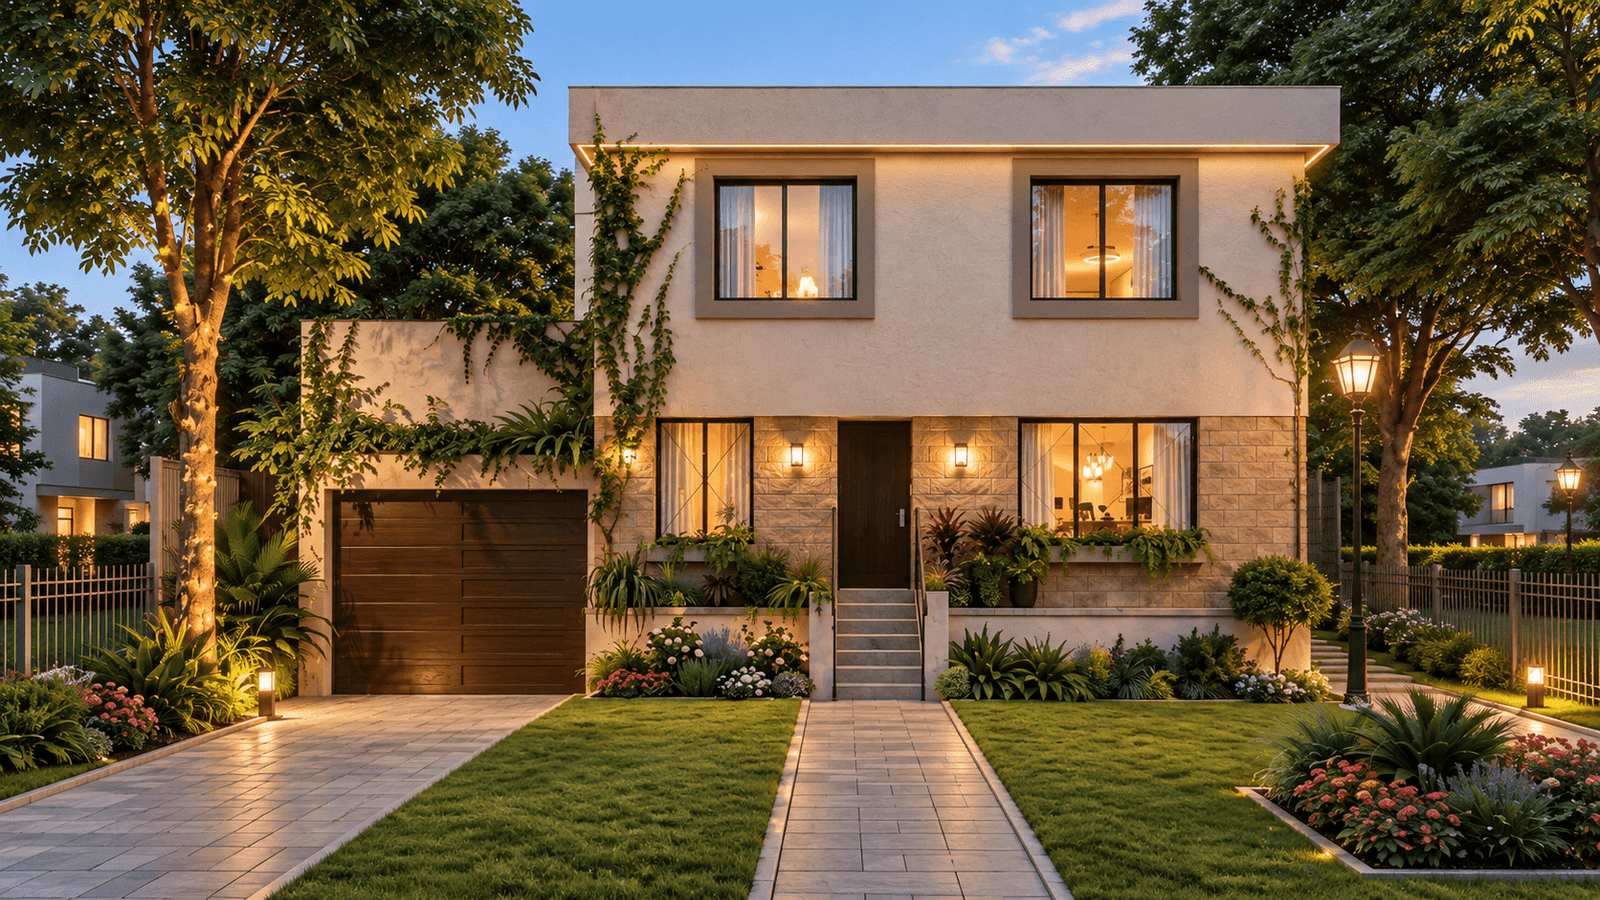
2400 sqft home addition & alteration on Oakridge Dr, Scarborough
2 Storeys + Basement • Multiple Additions
An existing residence significantly expanded for more functional family living.
Project Status: Completed
Building Area: 2,448 sq. ft.
Location: Scarborough
THE BRIEF
This project transforms the existing residence into a larger open-concept family home with formal living, kitchen, dining, bedroom and washroom spaces distributed across two storeys and a basement.
SCOPE OF WORK
The scope includes interior alterations together with rear, side and second-floor additions, expanding the existing home and creating the additional space required for the proposed residential layout.