
ARCHITECTURE
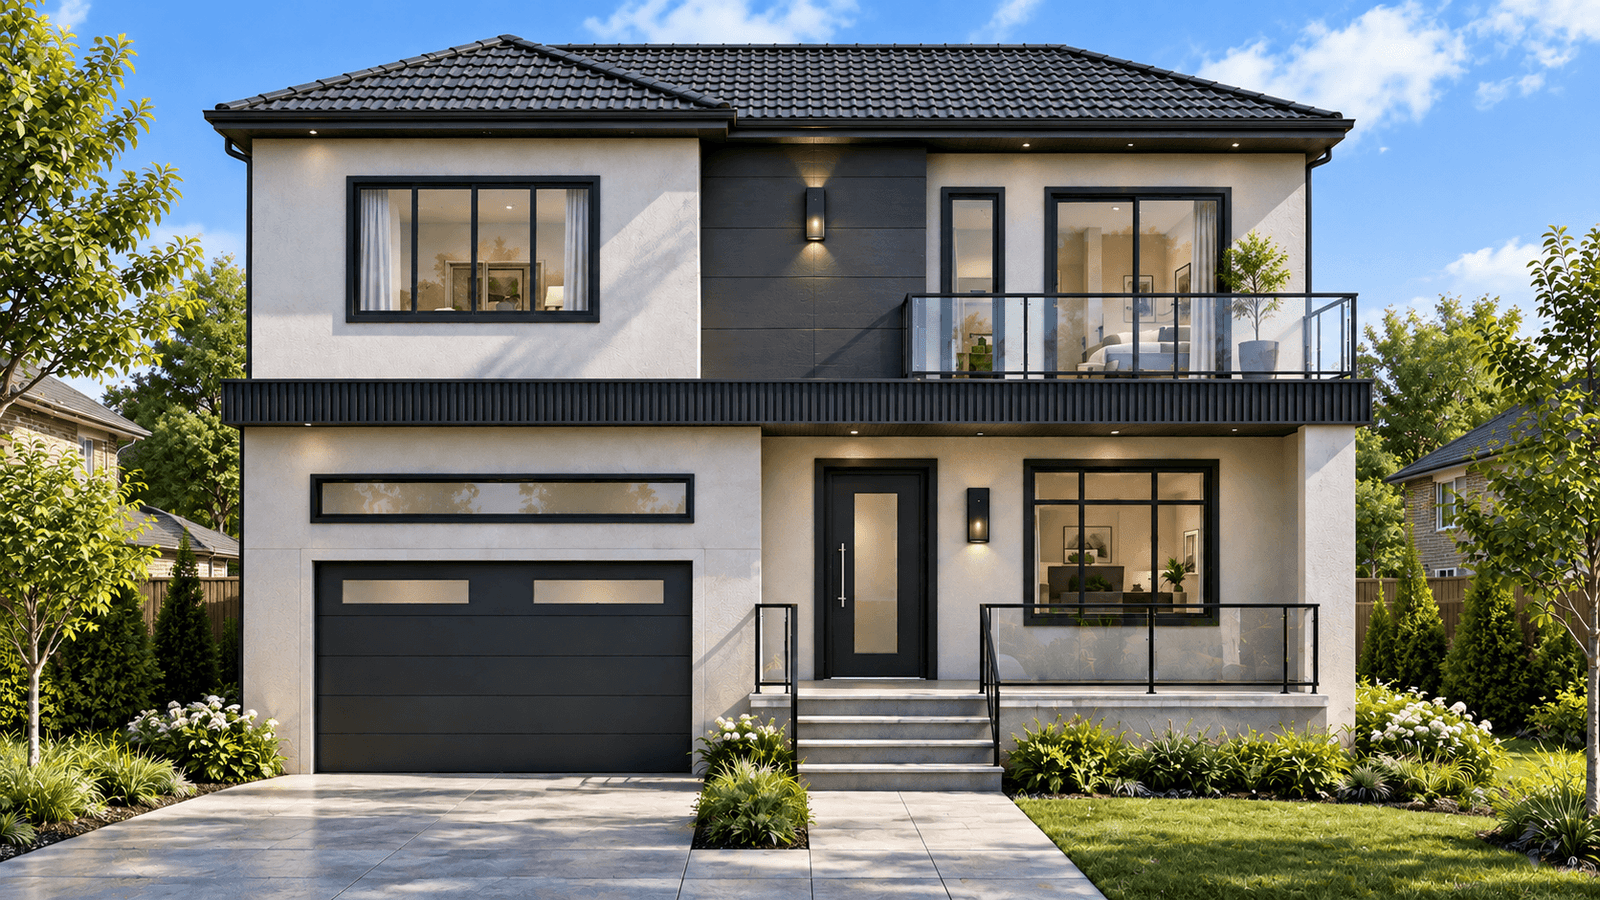
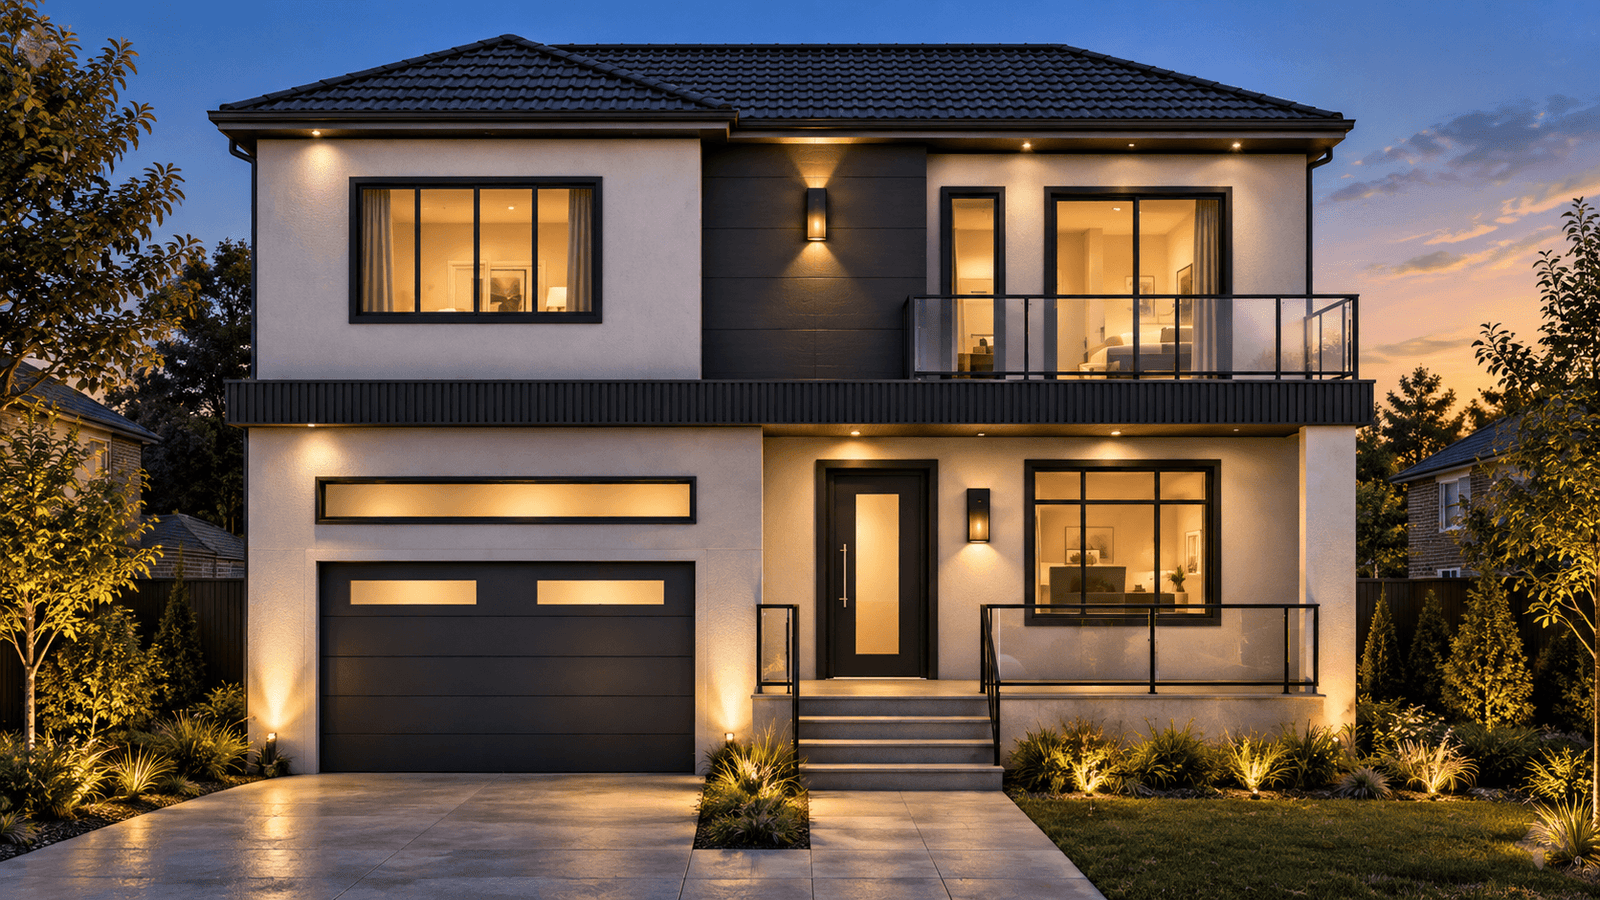
2700 sqft new custom home on Sharpe Street, Scarborough
6 Beds • 2 Storeys + Basement
A new custom residence planned for comfortable multi-level family living.
Project Status: Completed
Building Area: 2,735.4 sq. ft.
Location: Scarborough
THE BRIEF
This project creates a new single-family custom dwelling arranged across two storeys and a basement. Six bedrooms are distributed throughout the residence alongside the main living, dining and kitchen spaces.
SCOPE OF WORK
The scope includes one bedroom in the basement, one bedroom with living, dining and kitchen spaces on the ground floor, and four bedrooms on the second floor, creating a functional three-level family residence.