
ARCHITECTURE
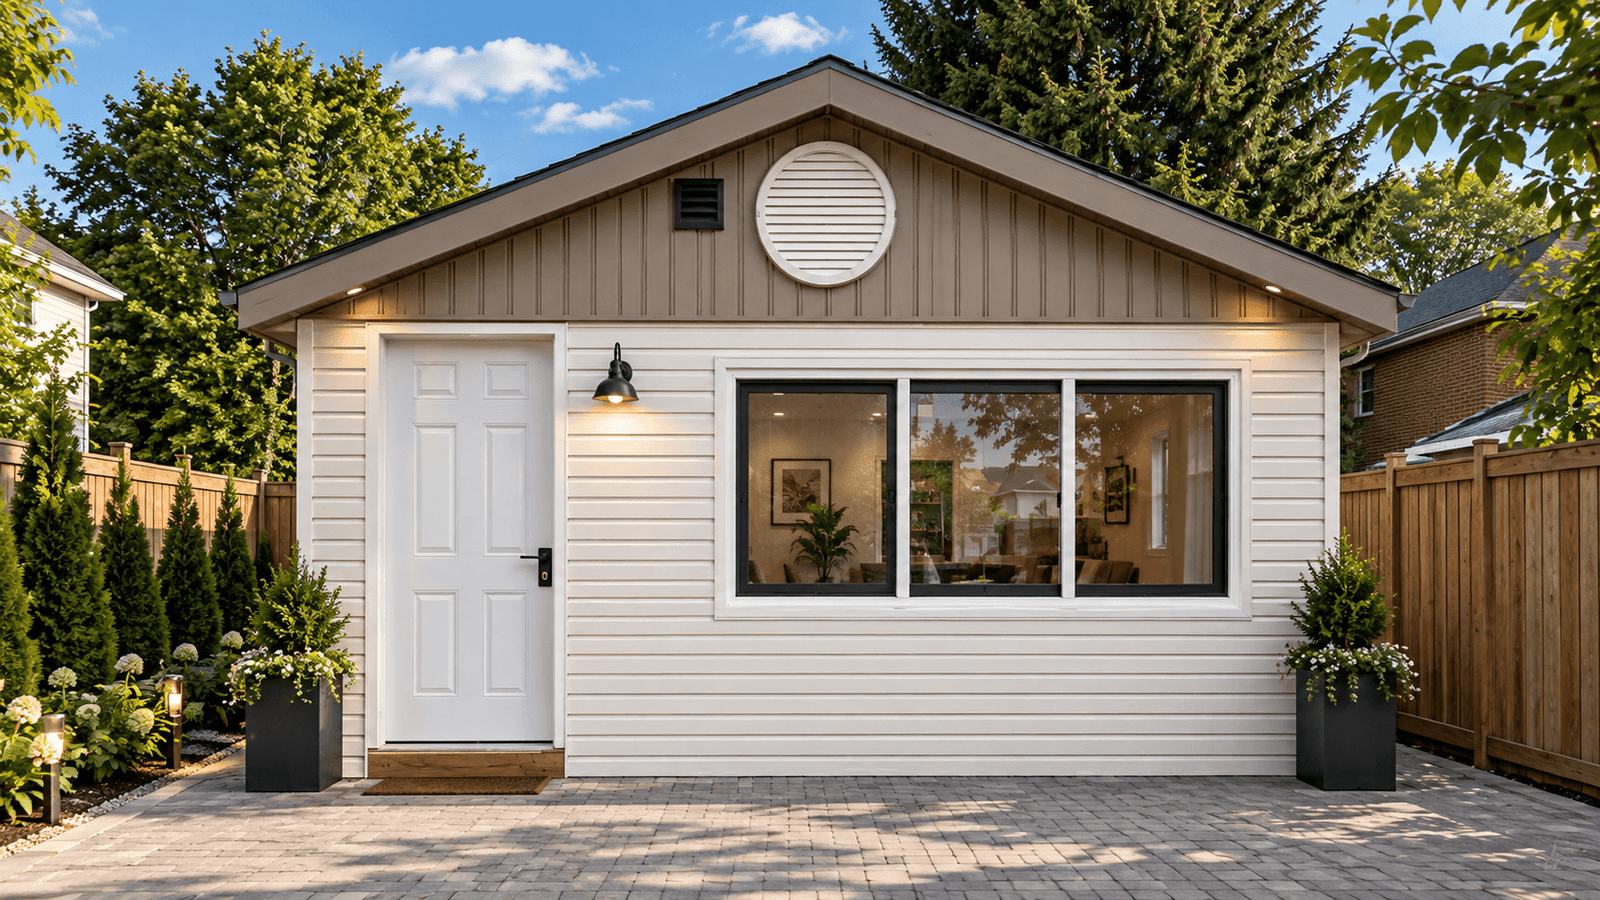
400 sqft garden suite conversion on Chastanet Crescent, Scarborough
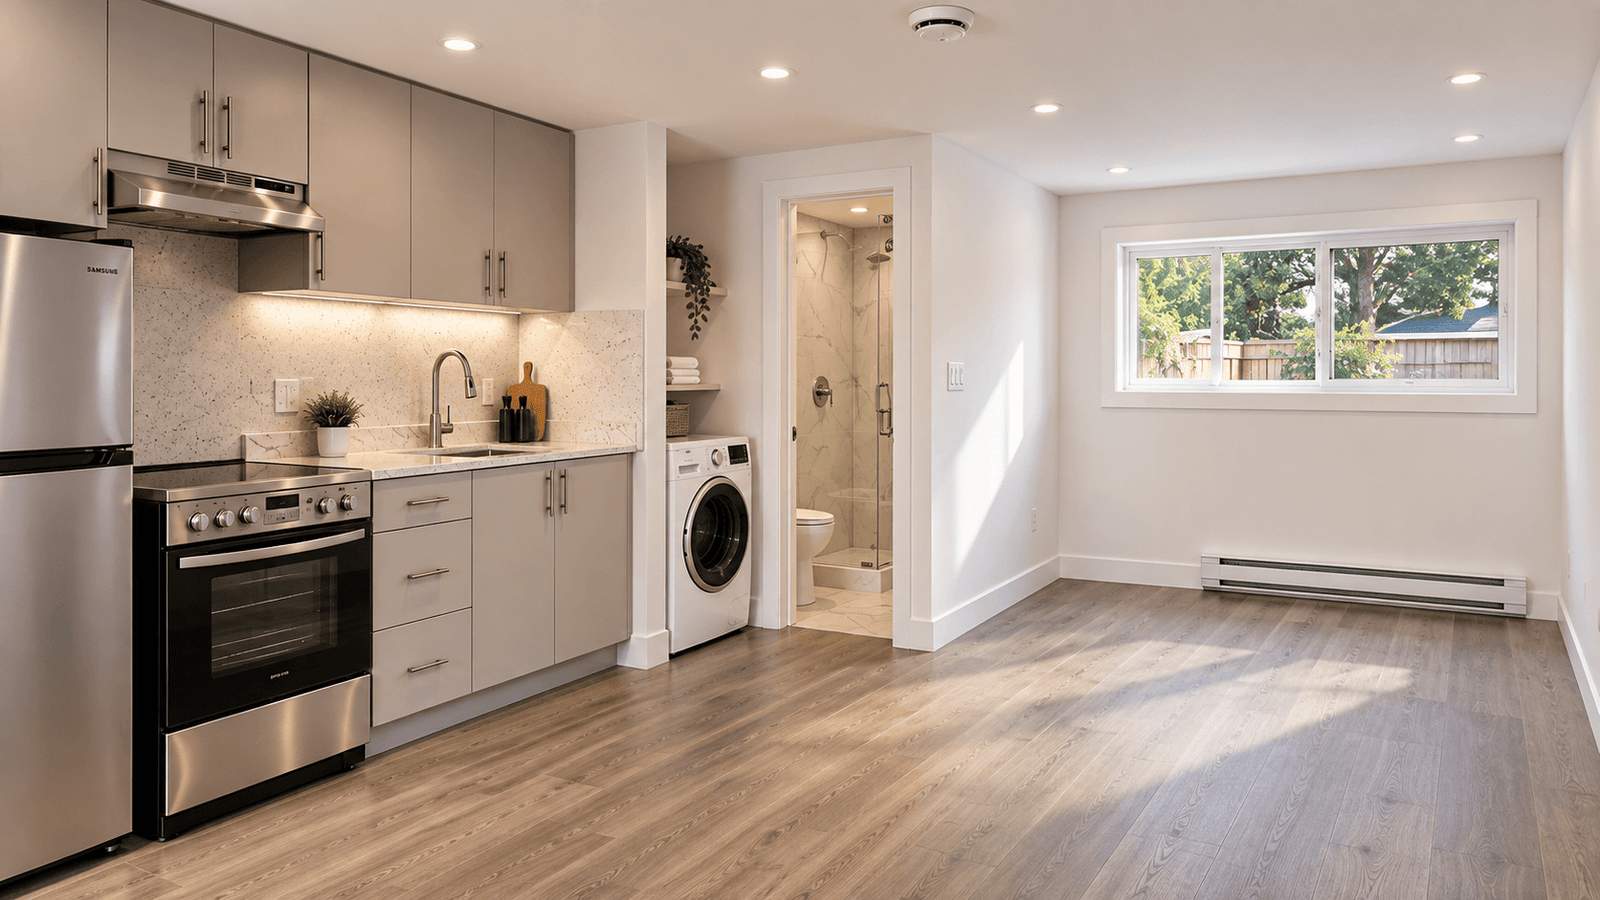
Bachelor Suite • Open-Concept Living
An existing detached garage transformed into a compact garden suite.
Project Status: Completed
Building Area: 372 sq. ft.
Location: Scarborough
THE BRIEF
This project converts an existing detached garage into a self-contained garden suite designed as a bachelor apartment. The compact one-storey residence combines the primary living functions within an efficient open-concept layout.
SCOPE OF WORK
The scope includes conversion of the detached garage into a residential garden suite with an open-concept living, kitchen, dining and bedroom area, together with a separate washroom.