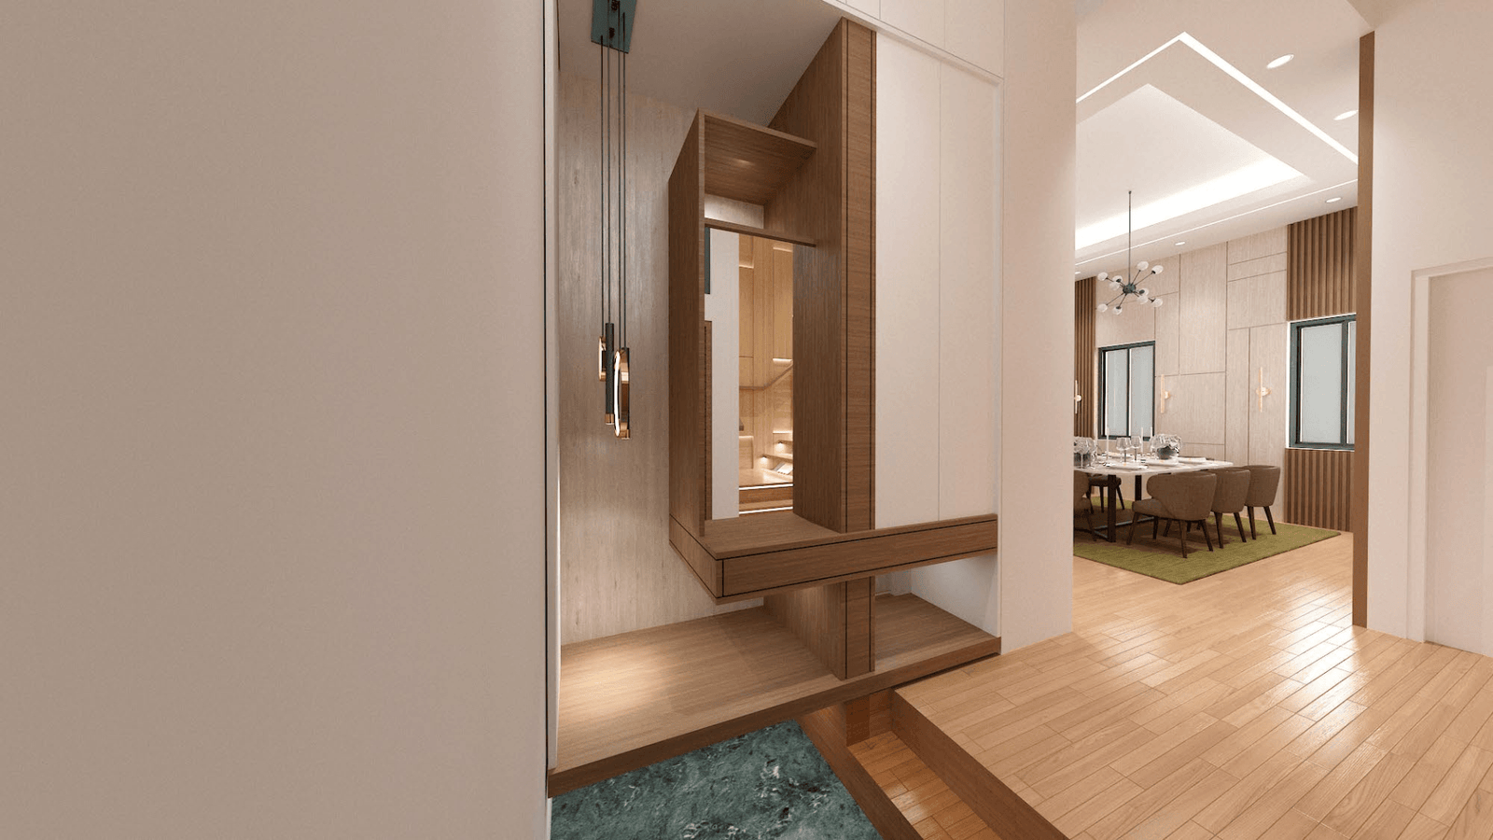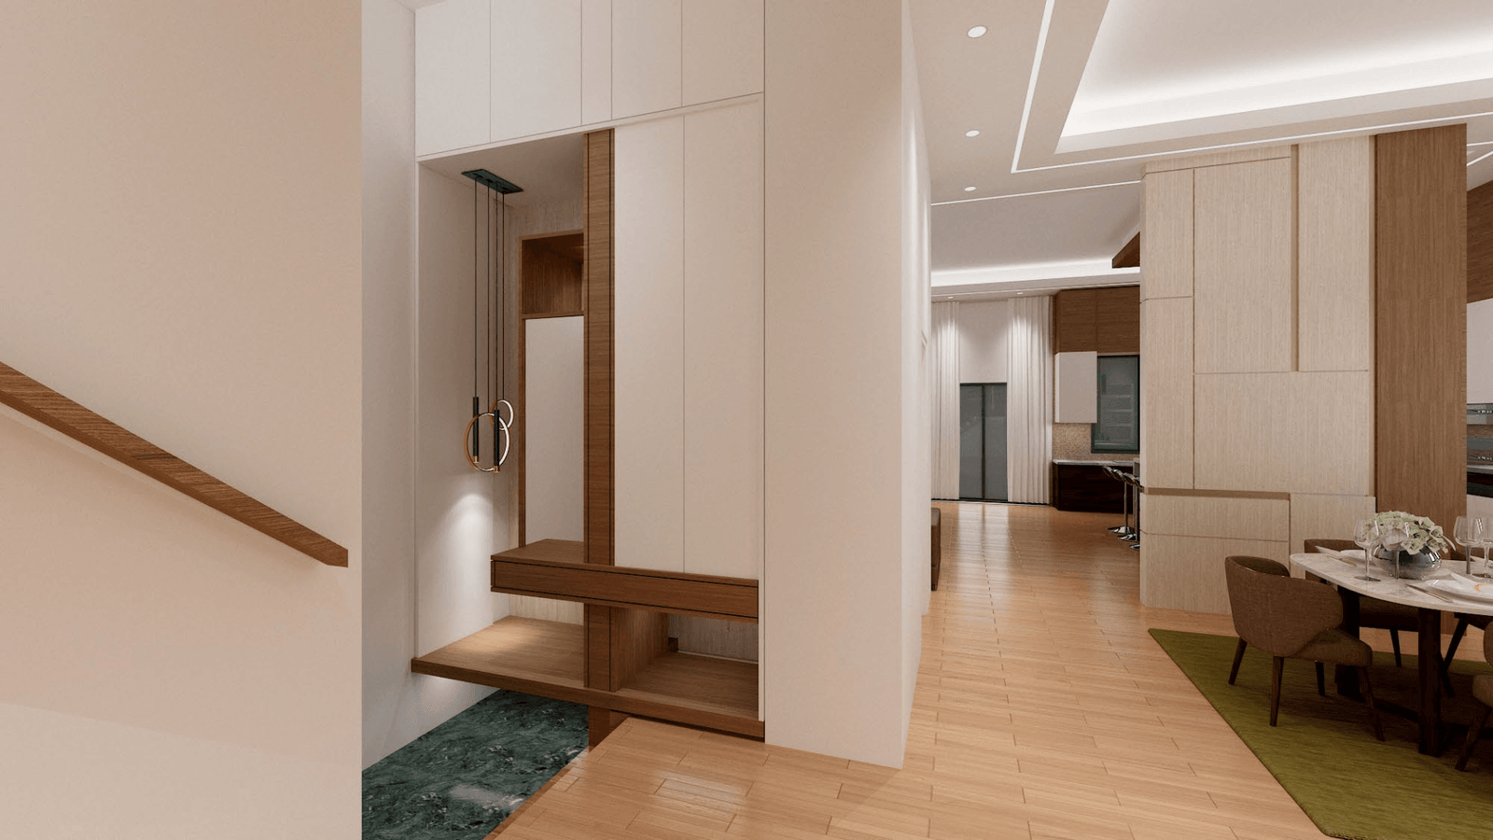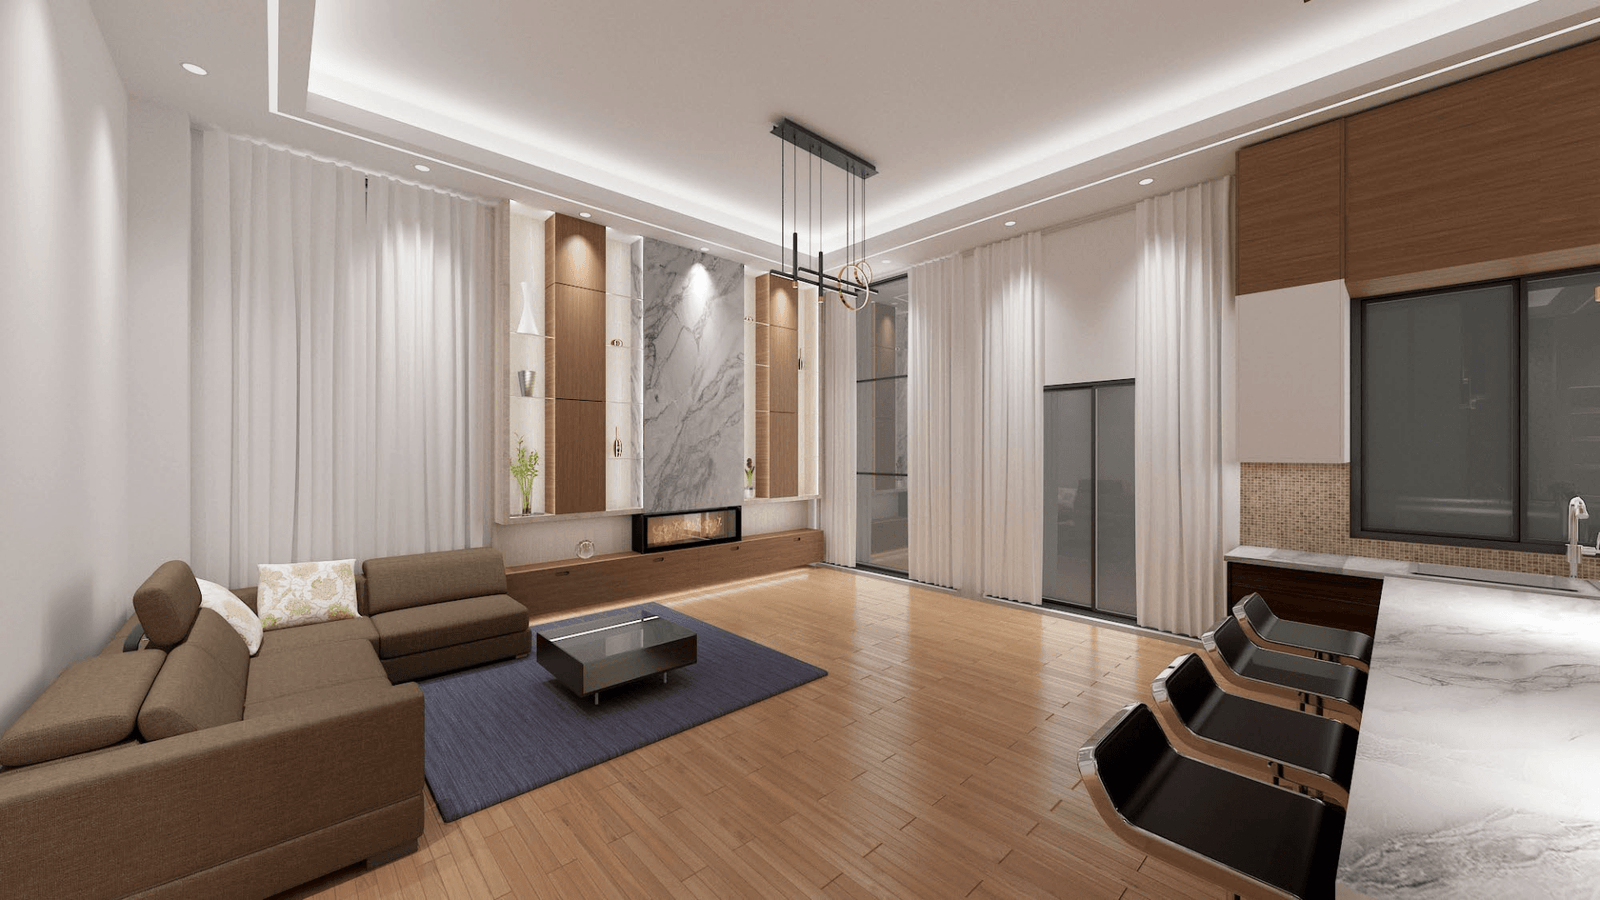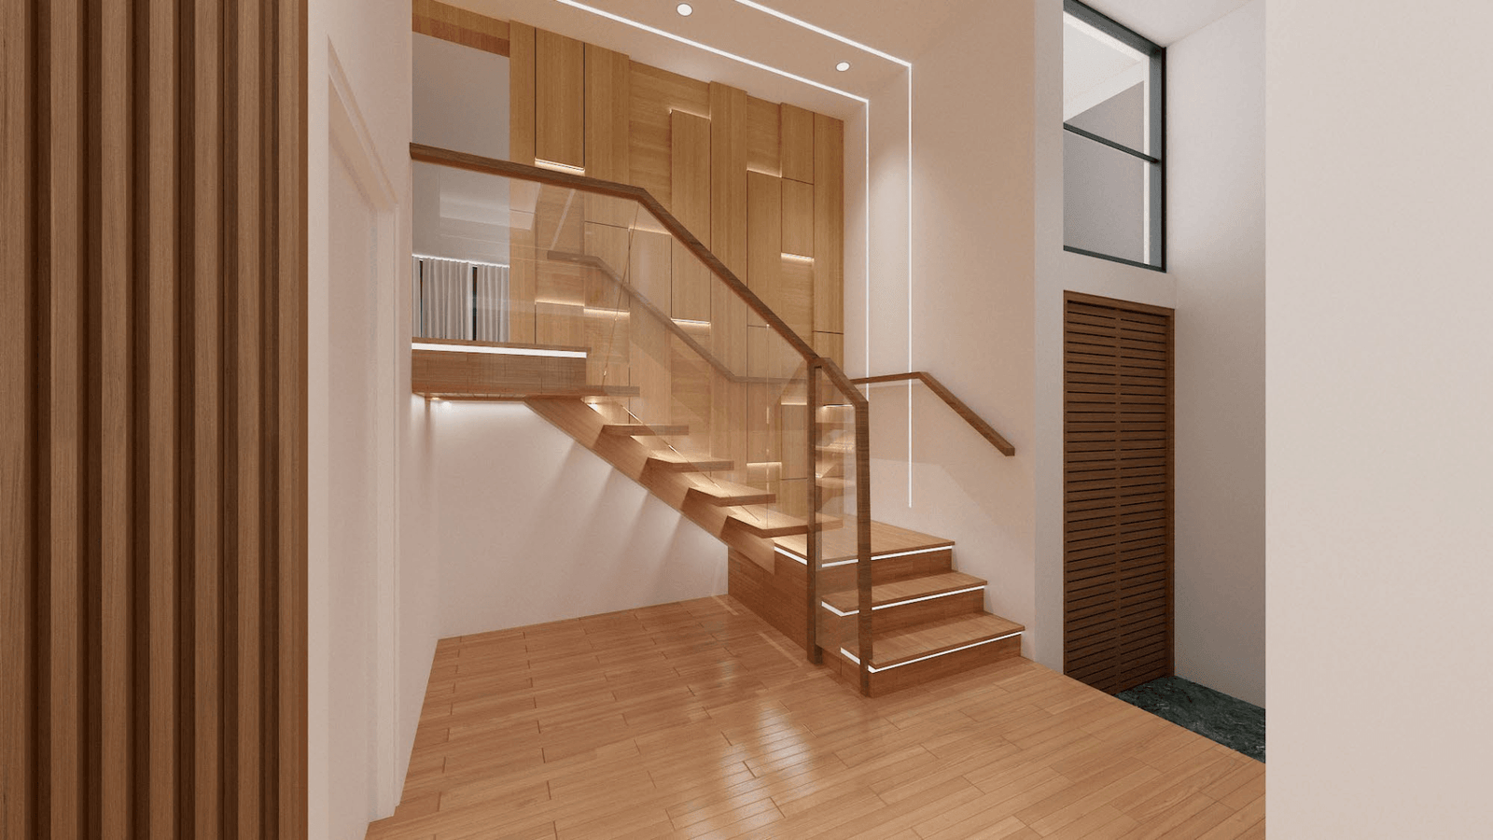

INTERIOR
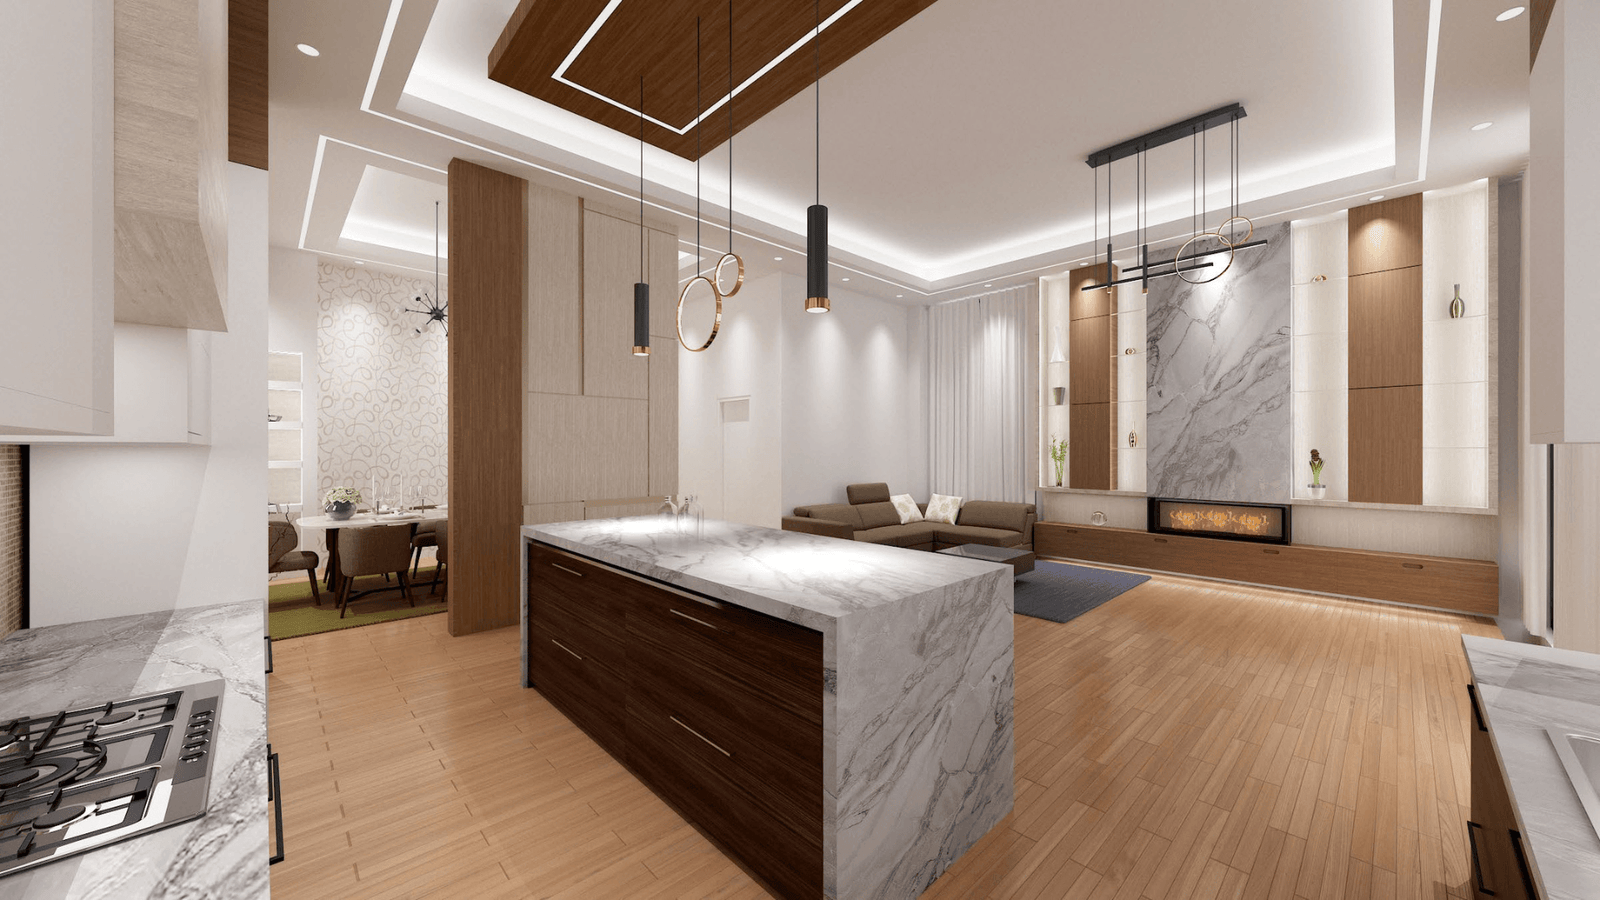
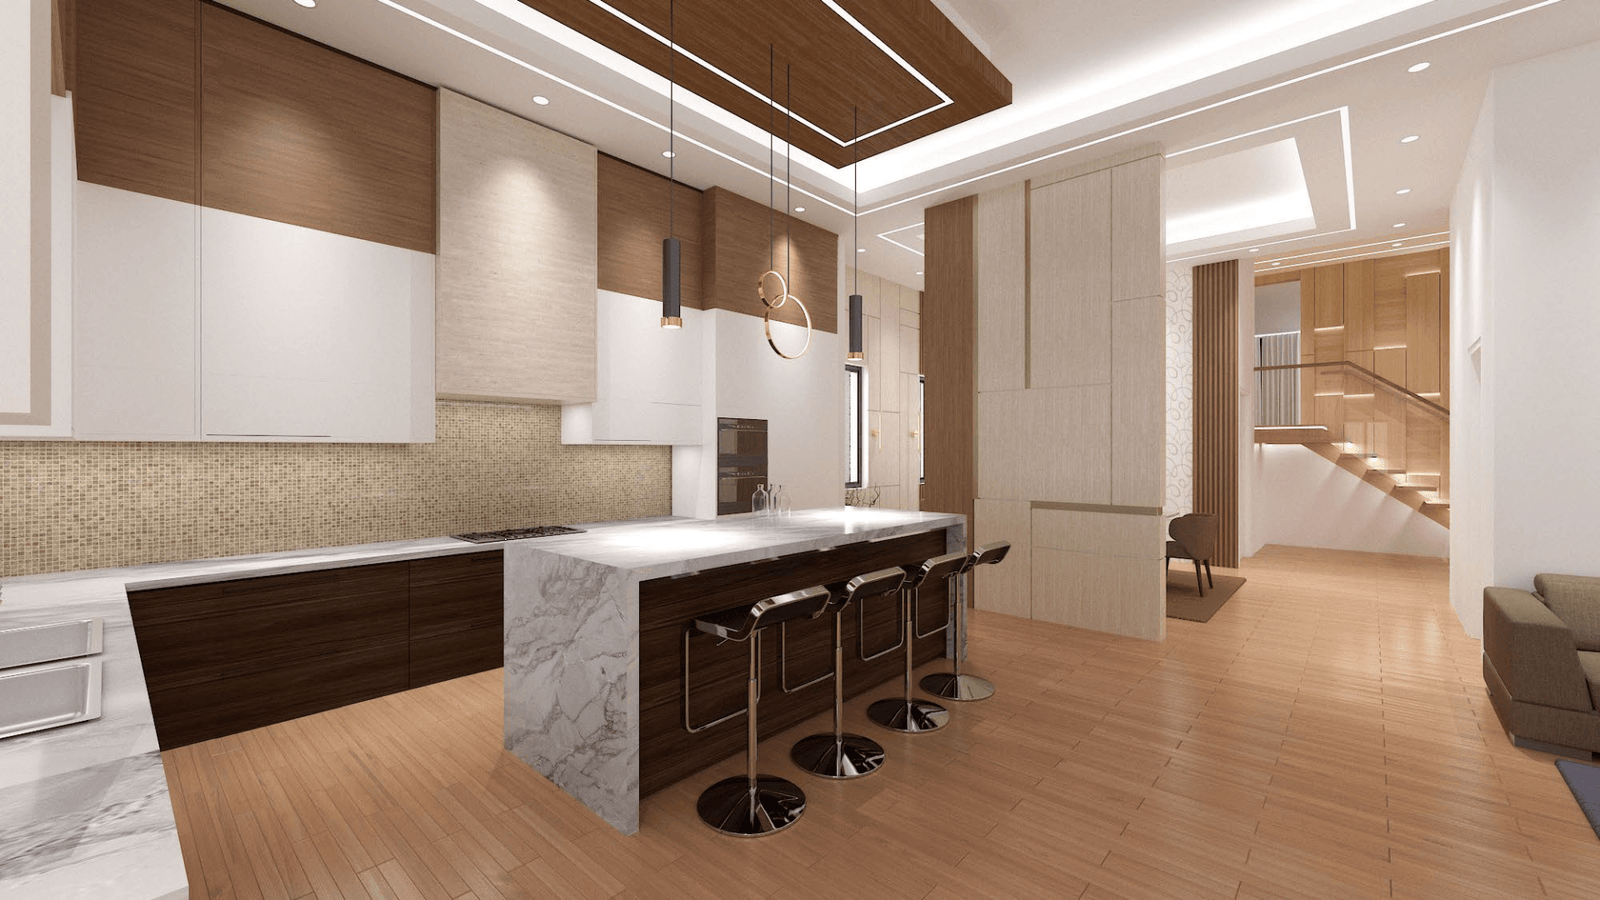
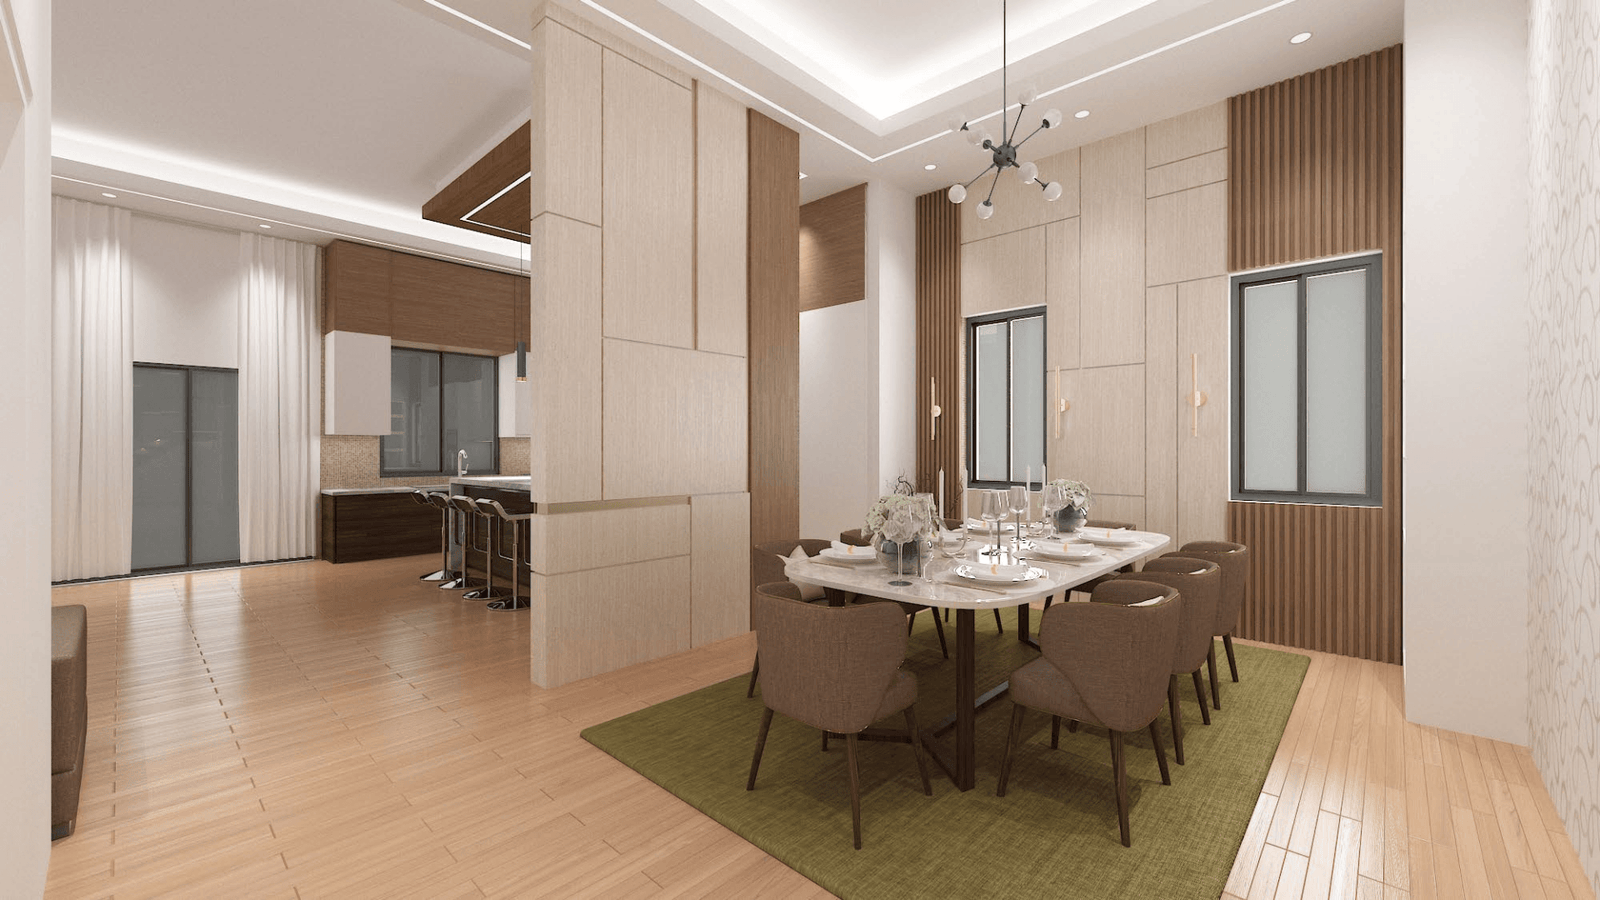
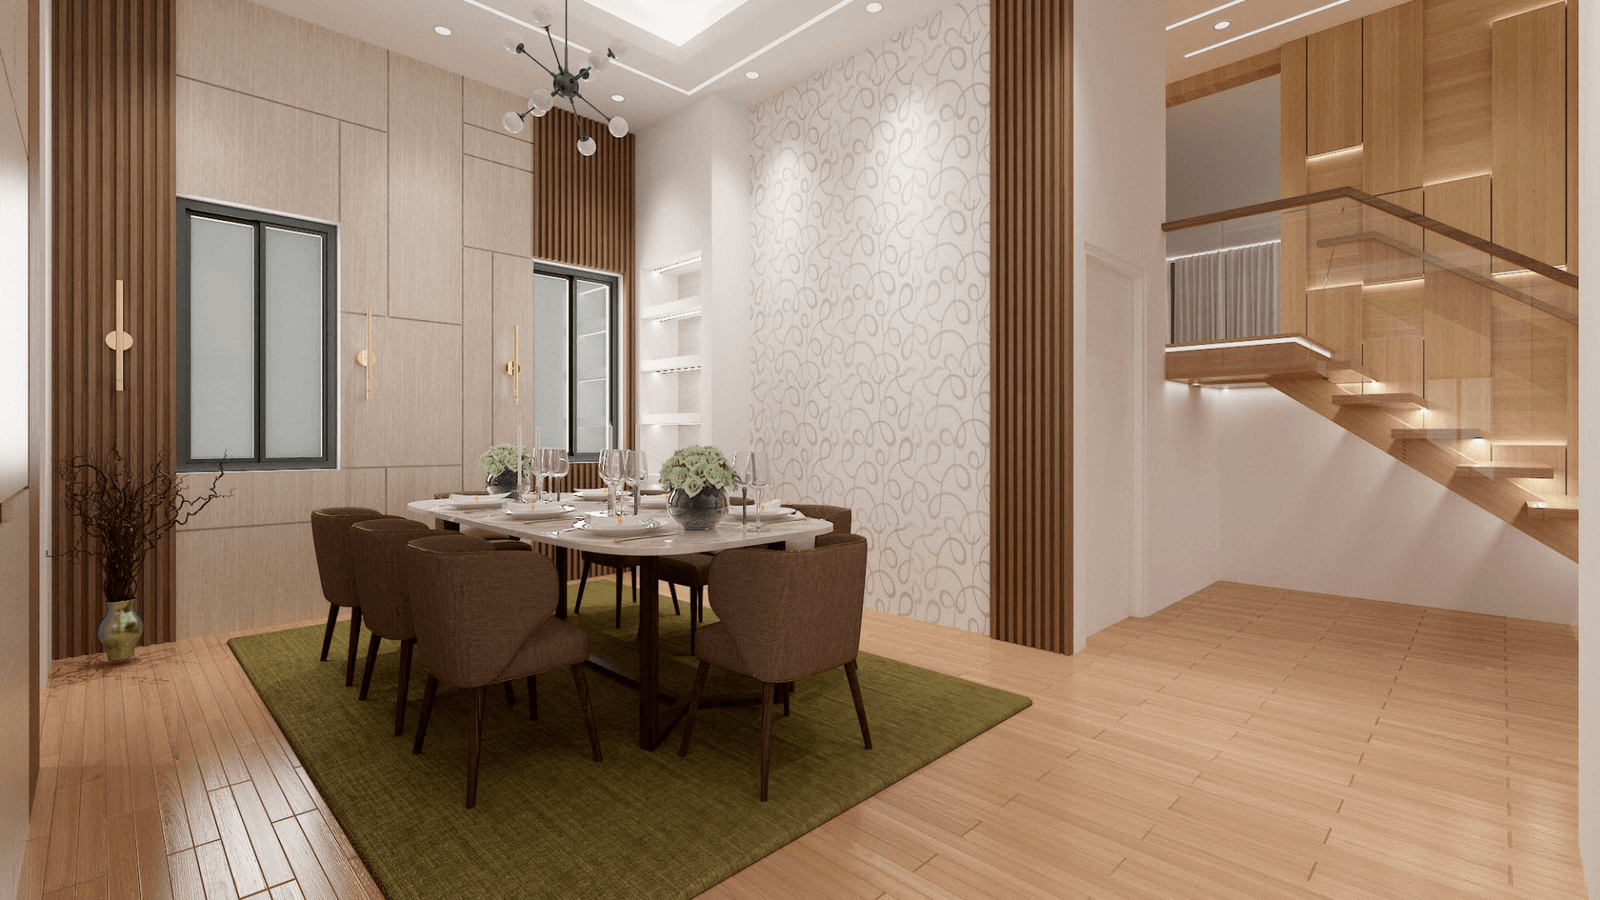
4000 sqft new custom home on Cadillac Ave N, Oshawa
Open Living • Kitchen • Dining • Bedroom • Washroom
A new two-storey custom home centered around contemporary open-concept living.
Project Status: Completed
Building Area: 4,000 sq. ft.
Location: Oshawa
THE BRIEF
This project features a new 4,000-square-foot custom residence arranged across two storeys. The home is planned around open-concept living, kitchen, dining, bedroom, and washroom spaces for comfortable everyday family living.
SCOPE OF WORK
The scope includes the new-build custom residence and planning of the two-storey layout to create connected living spaces while accommodating the home’s required private and service areas.