
ARCHITECTURE
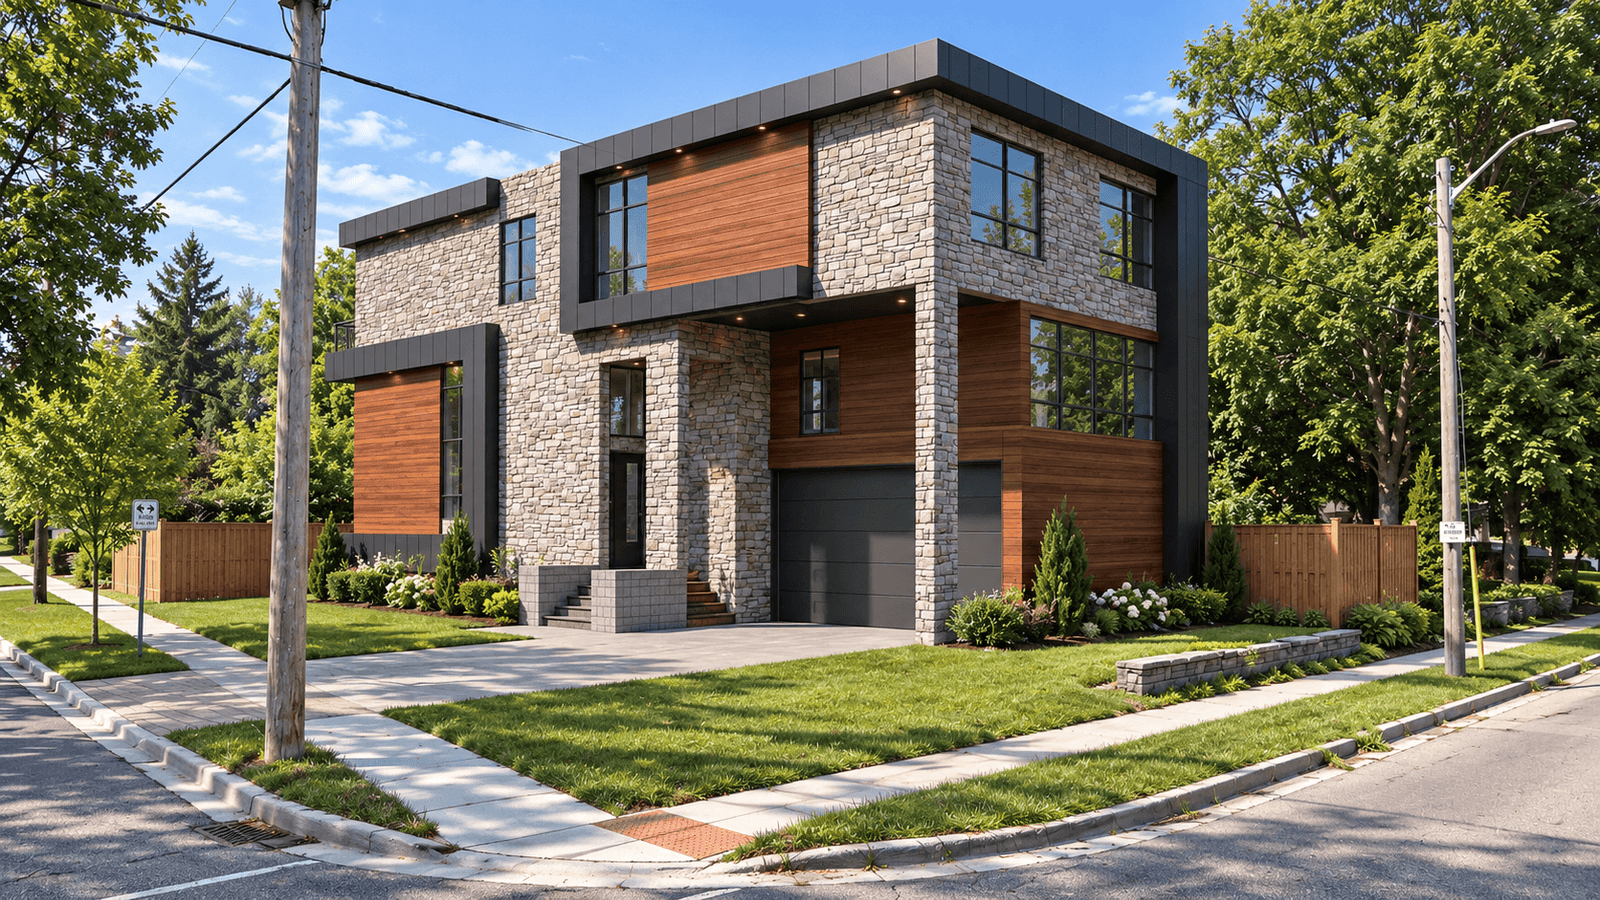
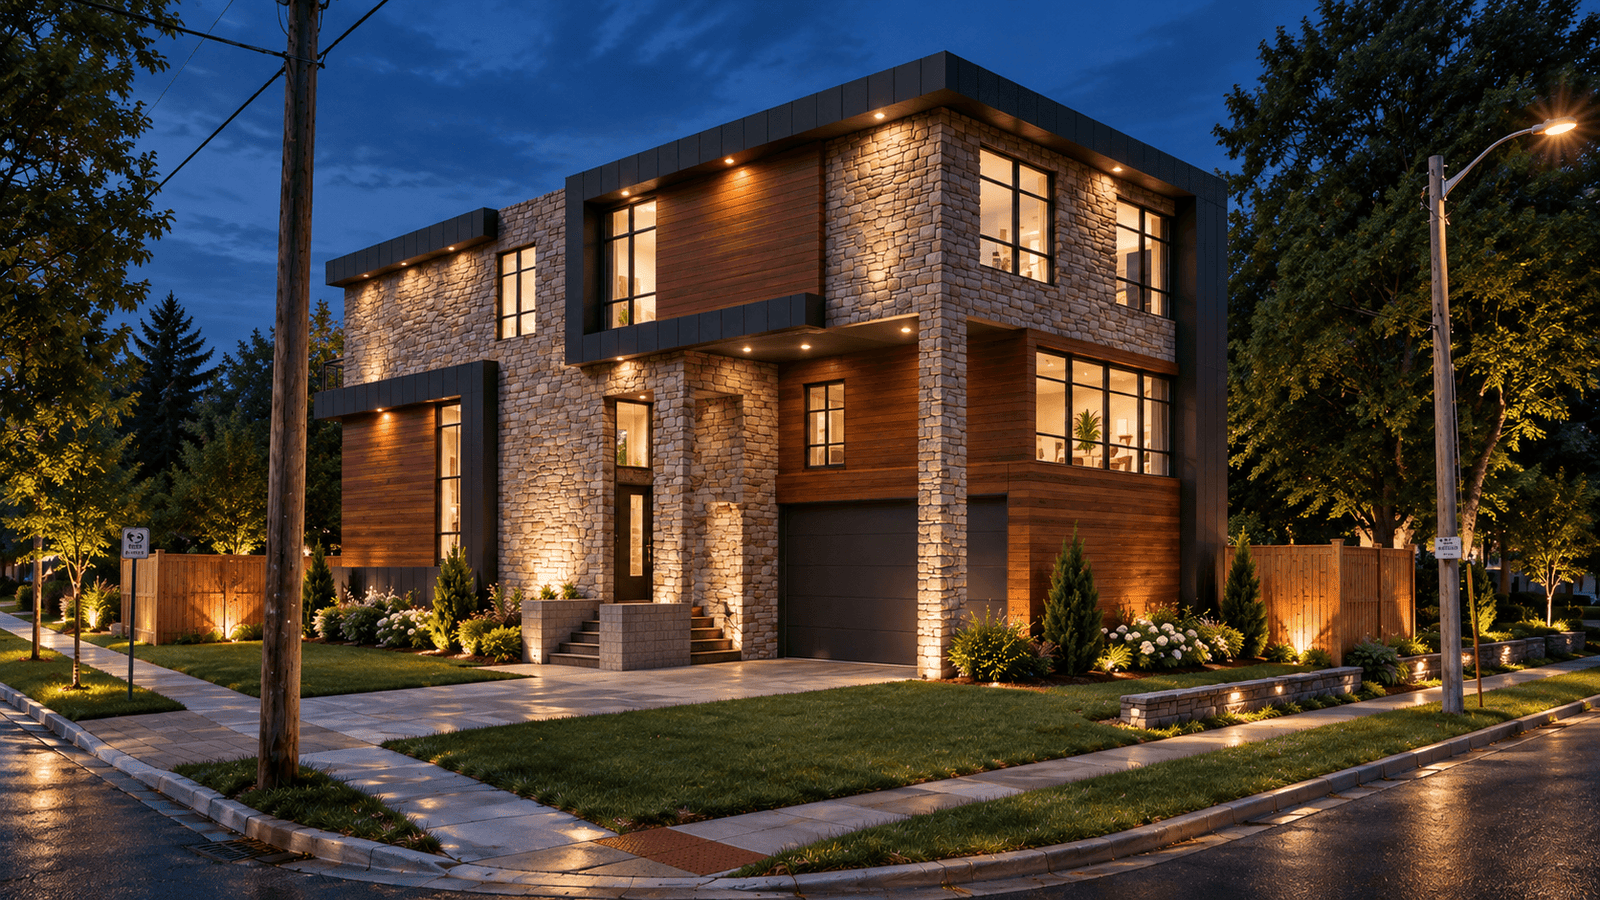
4000 sqft new custom house on Cadillac Ave N, Oshawa
2 Storeys • Open-Concept Living
A spacious new custom home designed around contemporary family living.
Project Status: Completed
Building Area: 4,000 sq. ft.
Location: Oshawa
THE BRIEF
This project creates a new two-storey custom house with an open-concept residential layout that brings together the home’s primary living, kitchen, dining, bedroom and washroom spaces.
SCOPE OF WORK
The scope includes the design of a new-build custom residence across two storeys, creating a spacious home organized around connected open-concept living spaces.