
ARCHITECTURE
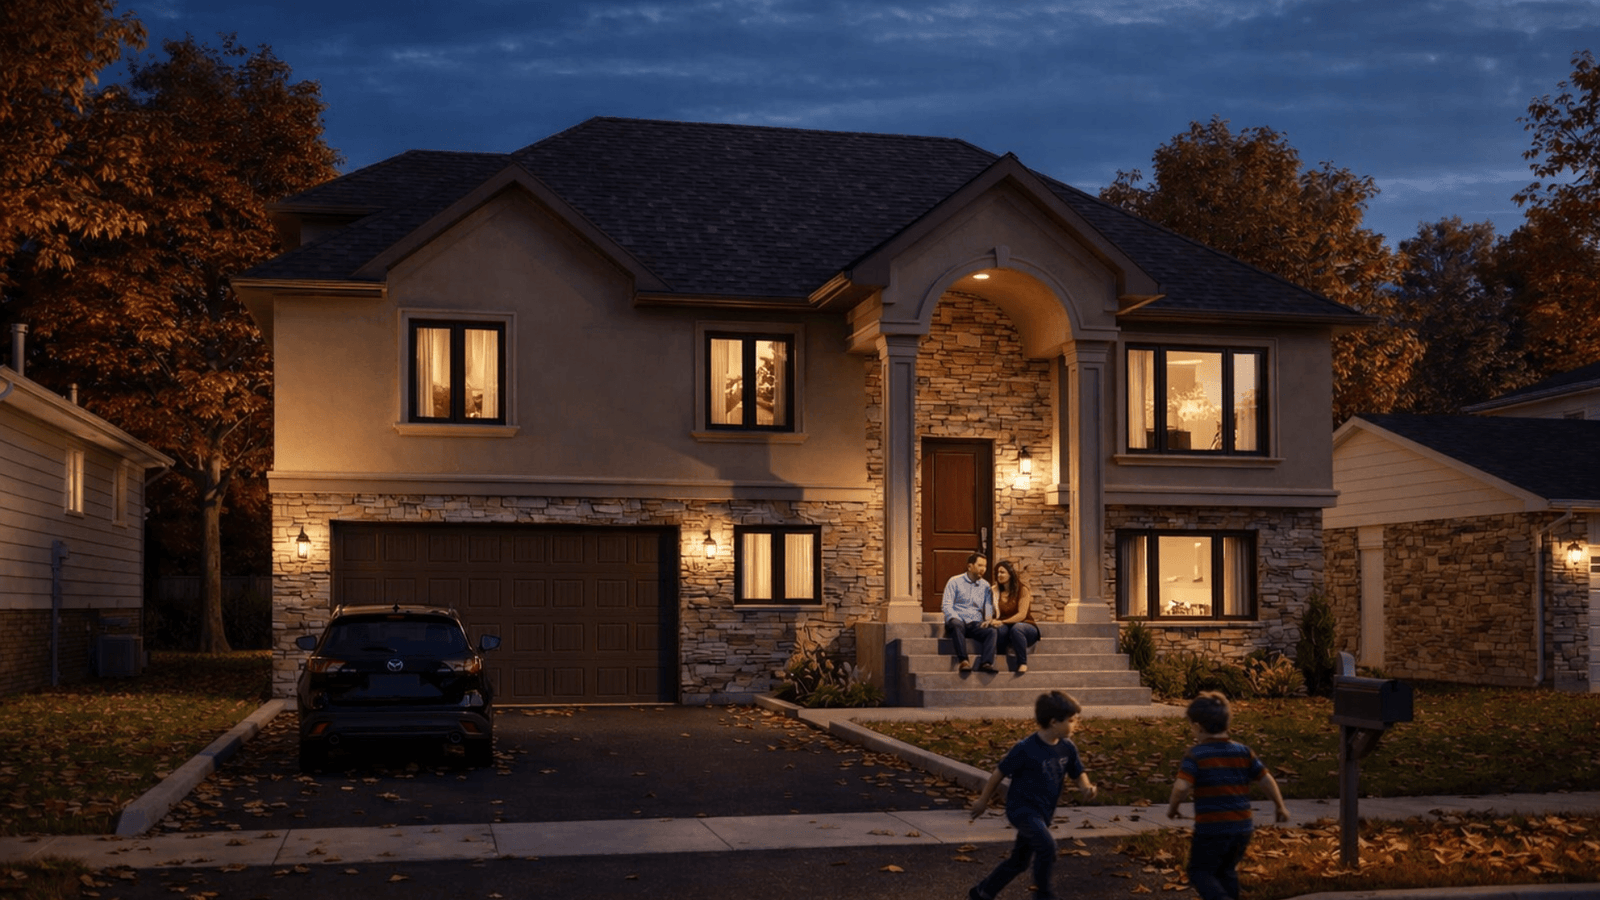
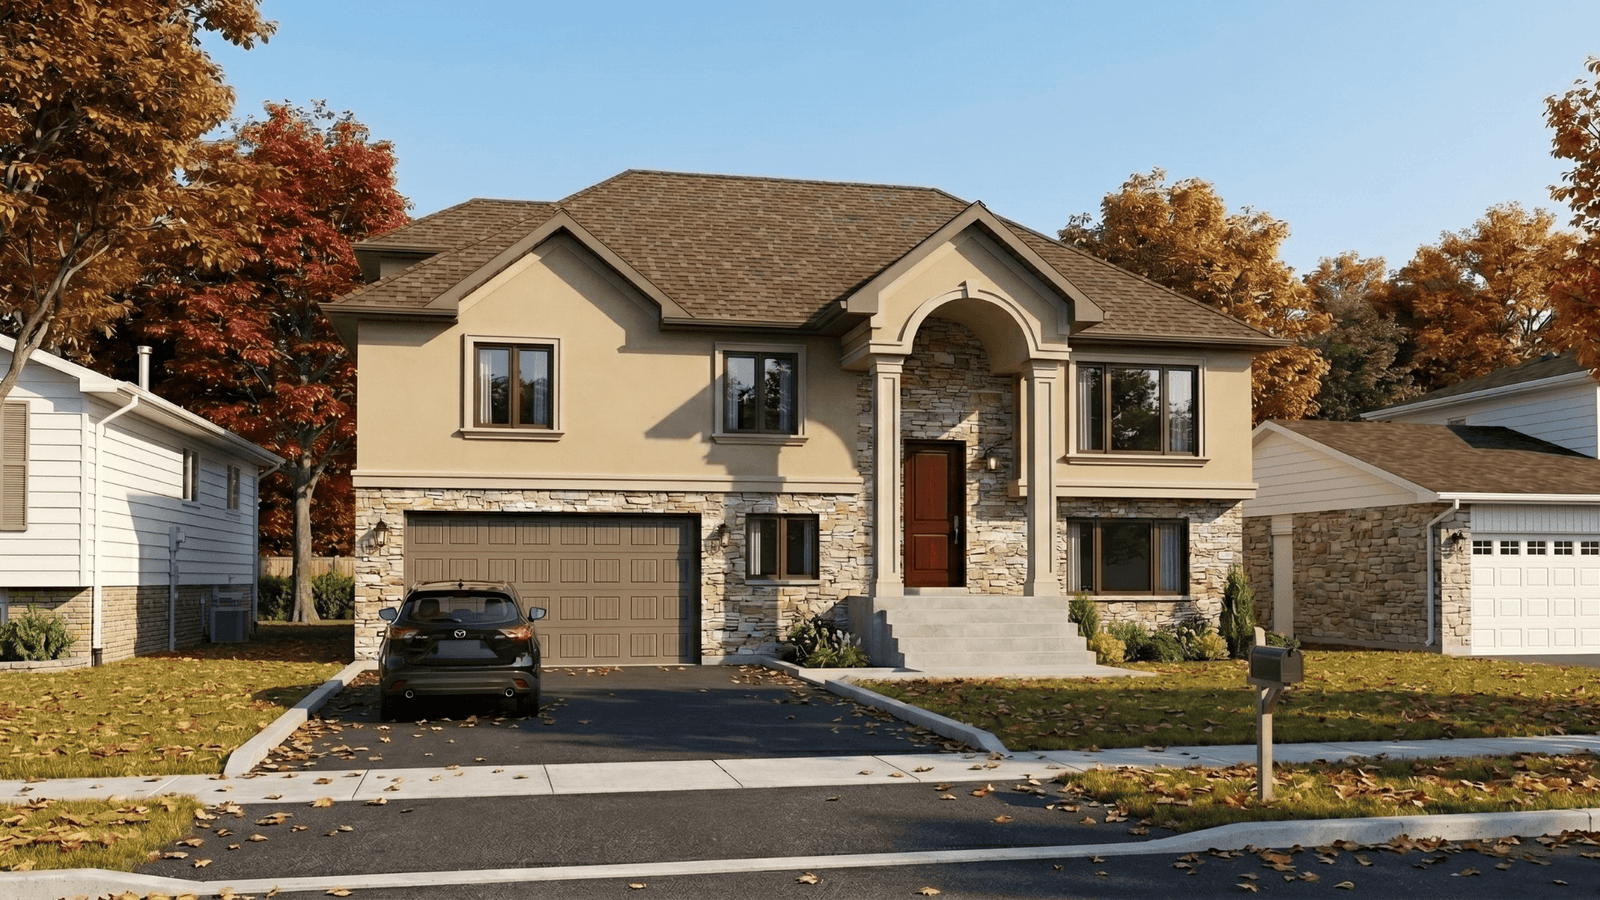
4350 sqft home addition & alteration on Elm Ave, Orangeville
Open Living • Kitchen • Dining • Bedroom • Washroom
A substantial residential expansion with two-level alterations and an elevated rear deck.
Project Status: Completed
Building Area: 4,350 sq. ft.
Location: Orangeville
THE BRIEF
This project expands and alters the existing residence across the ground and second floors. The home incorporates open-concept living, kitchen, dining, bedroom and washroom spaces within the updated layout.
SCOPE OF WORK
The scope includes additions and alterations to the ground and second floors, together with an elevated rear deck, expanding the residence and supporting the proposed open-concept living arrangement.