
ARCHITECTURE
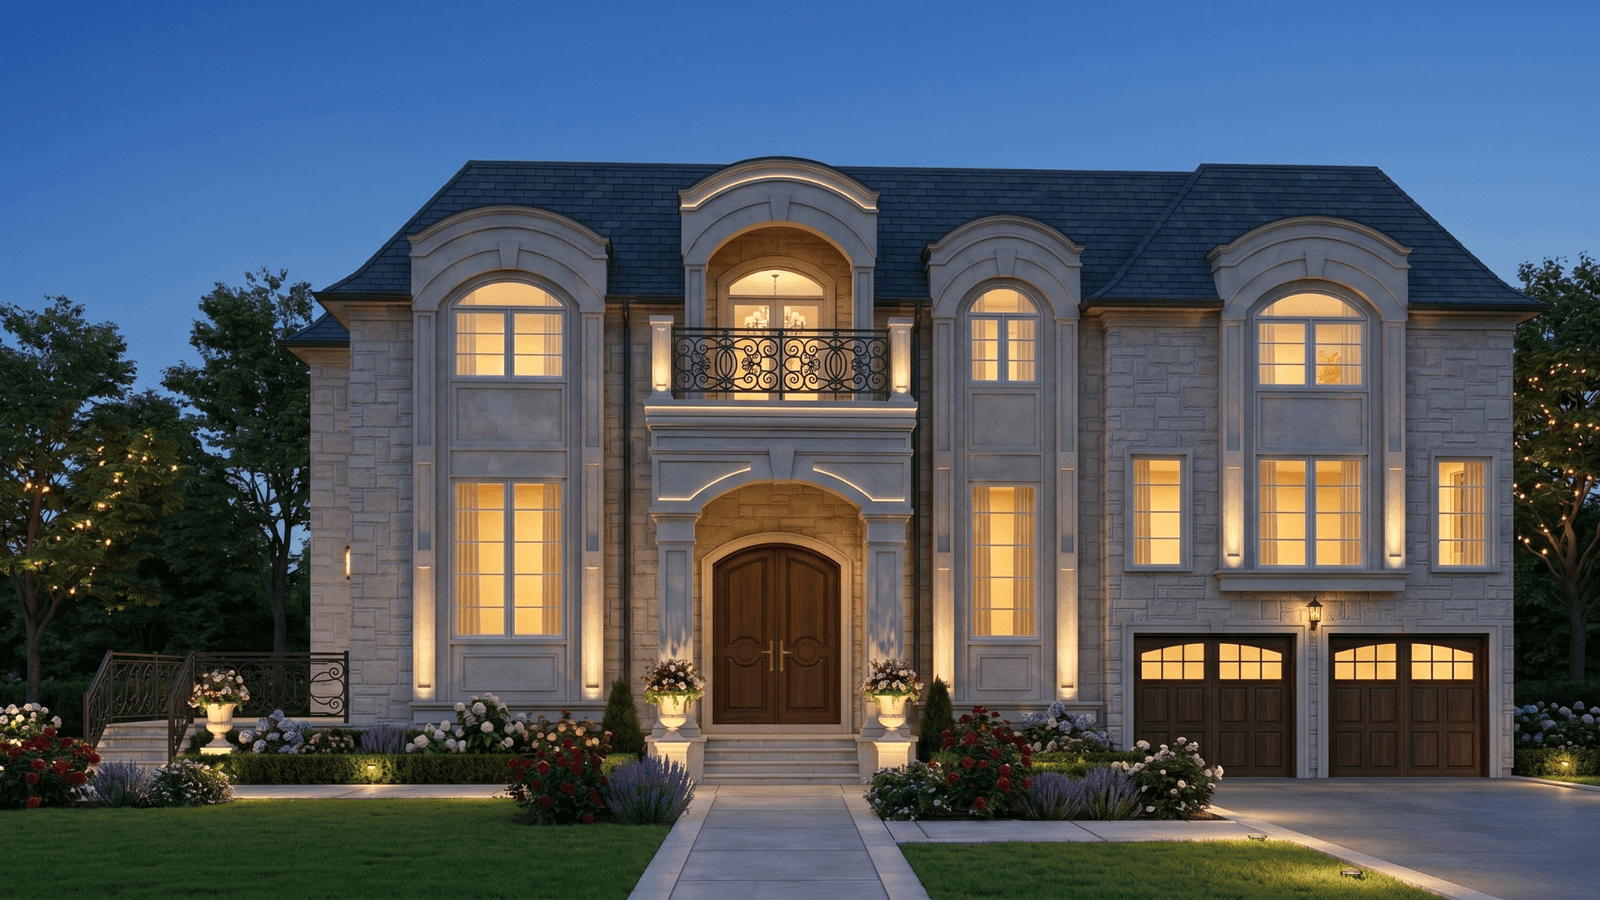
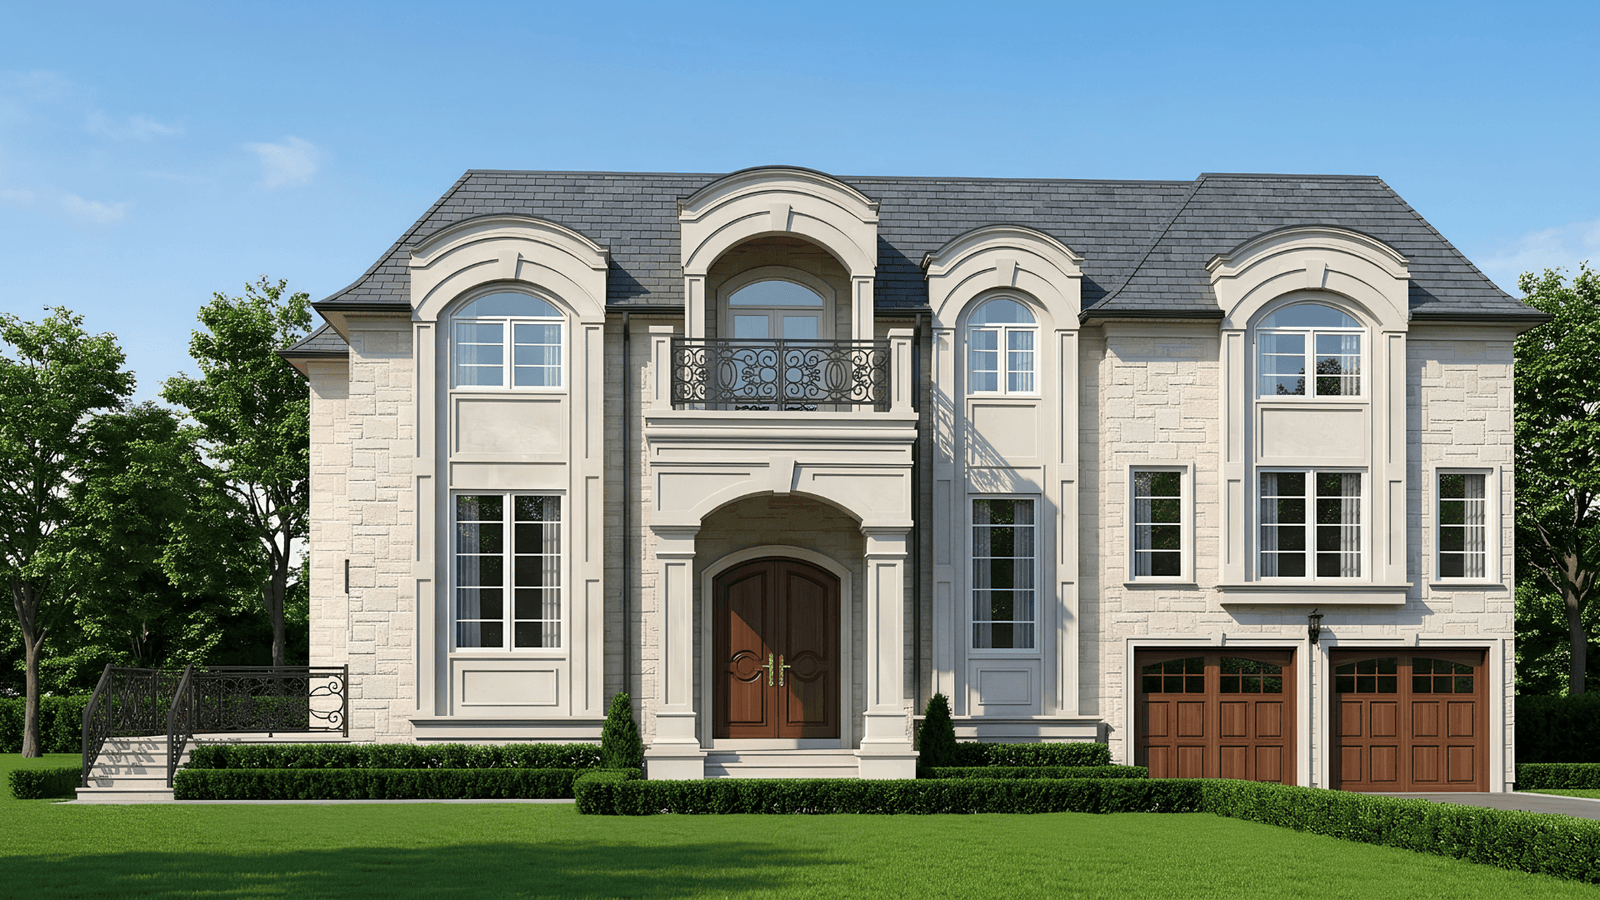
1730 sqft home addition & alteration on Robertsfield Crescent, Scarborough
Open Concept • Mezzanine • Family & Living • Kitchen • Dining • Bedroom • Washroom
An existing residence expanded with a two-floor addition and integrated double garage.
Project Status: Completed
Building Area: 1,730 sq. ft.
Location: Scarborough
THE BRIEF
This project transforms an existing single-unit residence through an addition and alteration, creating open-concept family and formal living areas together with kitchen, dining, bedroom, washroom and mezzanine spaces.
SCOPE OF WORK
The scope includes alterations to the existing house and a two-floor addition with a double garage, expanding the residence while supporting the proposed open-concept family layout.