
ARCHITECTURE
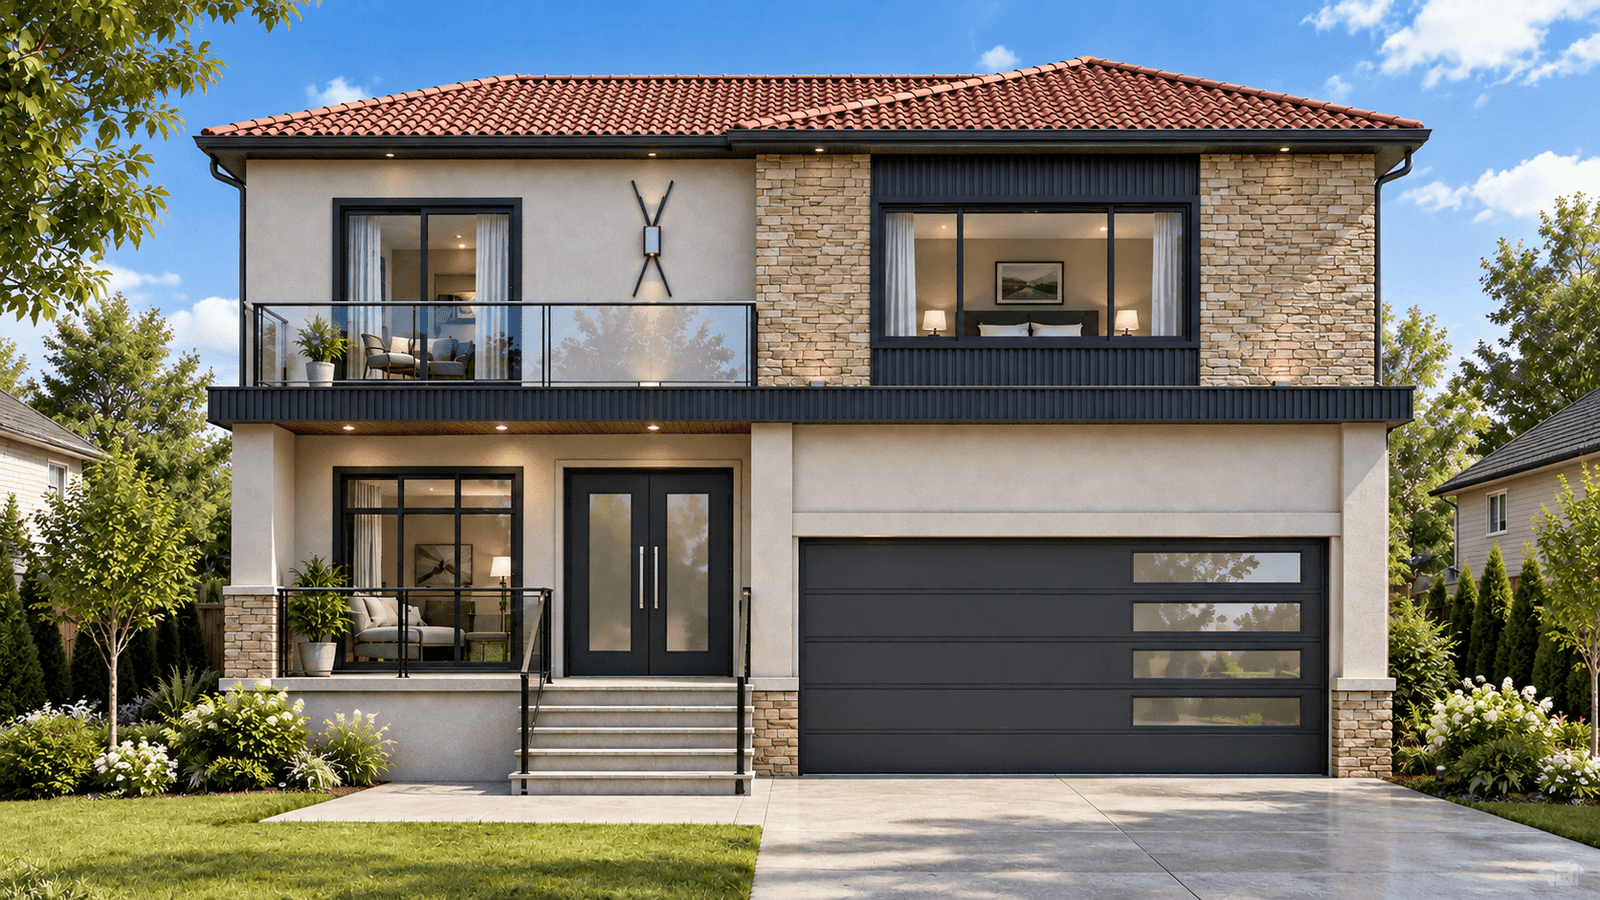
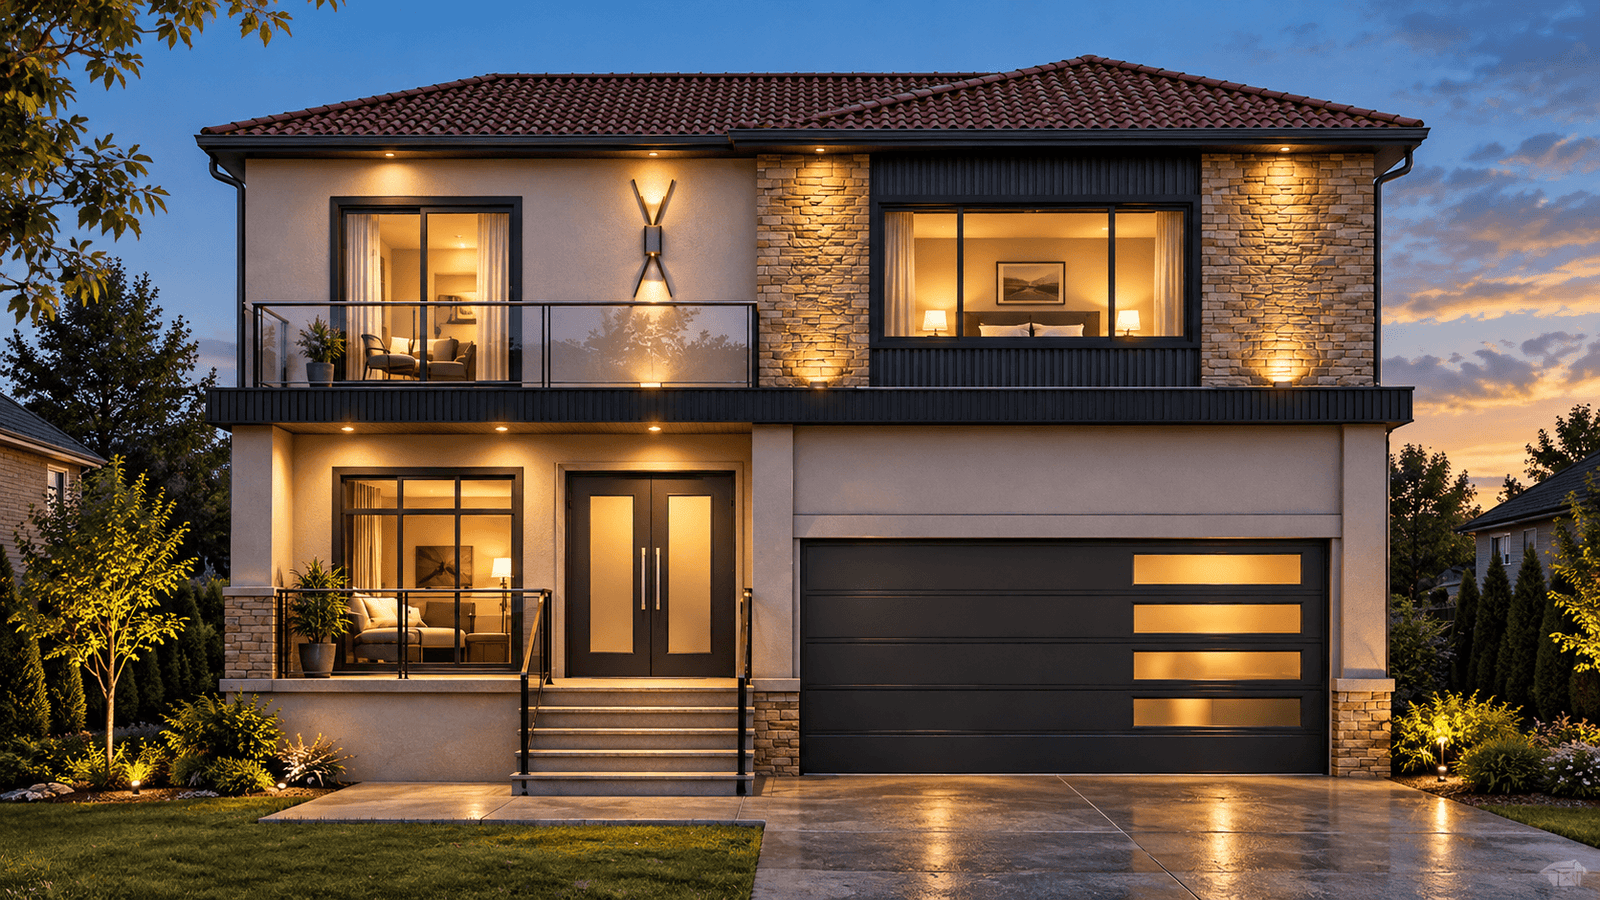
3100 sqft new detached home on Glen Muir Dr, Scarborough
7 Beds • 2 Storeys + Basement
A new detached residence designed for spacious multi-level family living.
Project Status: Completed
Building Area: 3,119.89 sq. ft.
Location: Scarborough
THE BRIEF
This project creates a new single-family detached dwelling arranged across two storeys and a basement. The residence provides seven bedrooms distributed across the three levels, together with the primary living, dining and kitchen spaces.
SCOPE OF WORK
The scope includes the design of a new detached dwelling with two bedrooms in the basement, one ground-floor bedroom alongside the living, dining and kitchen areas, and four bedrooms on the second floor.