
ARCHITECTURE
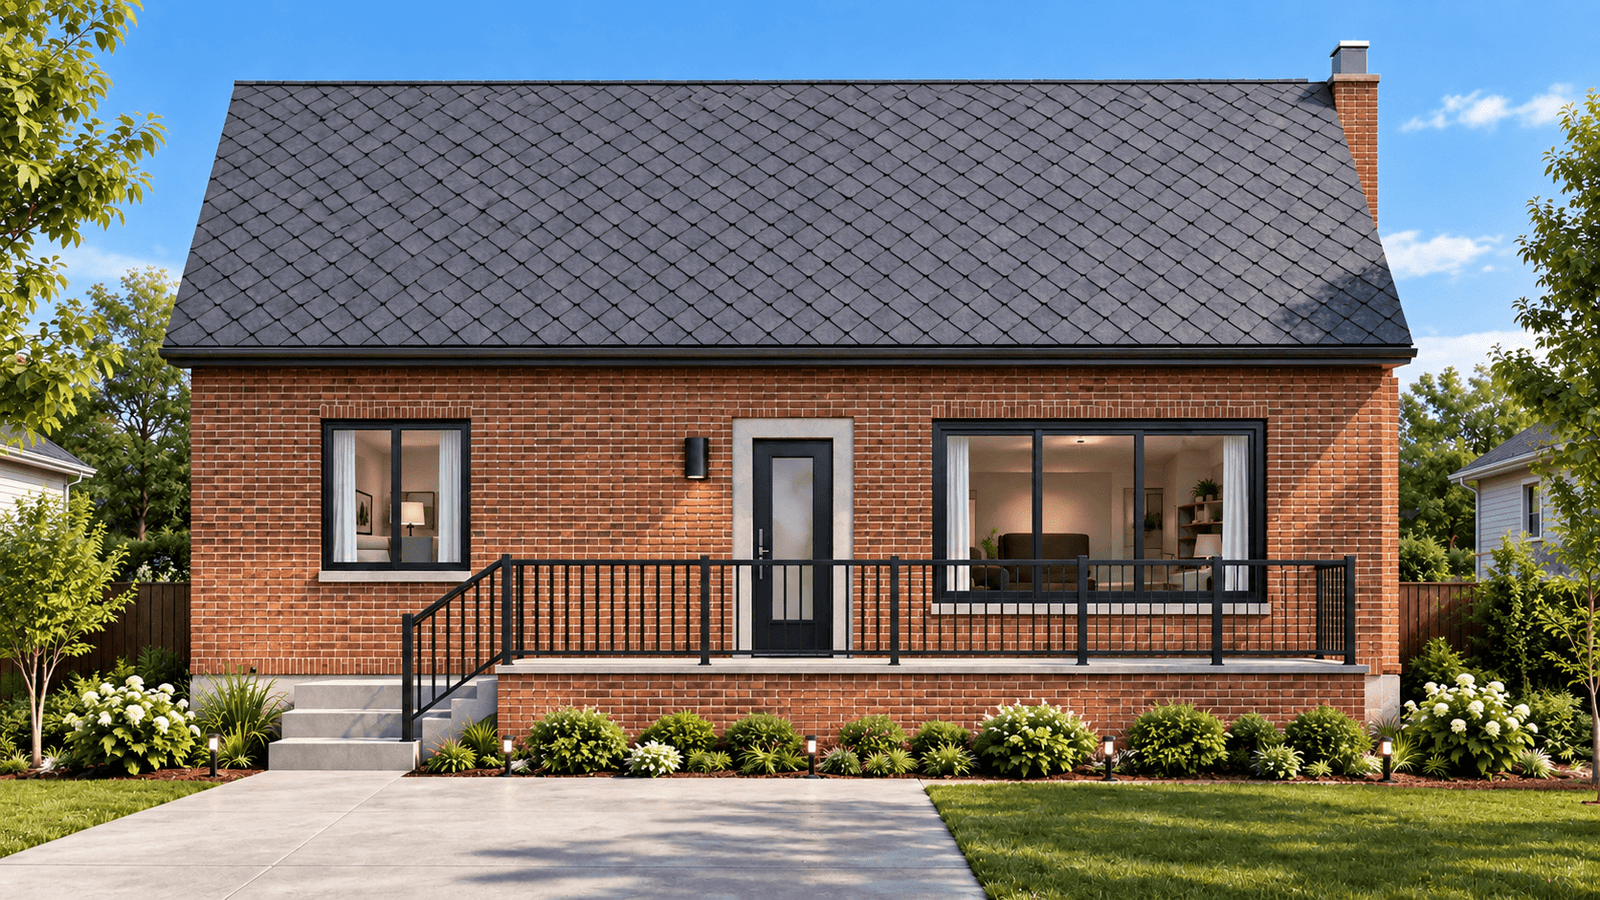
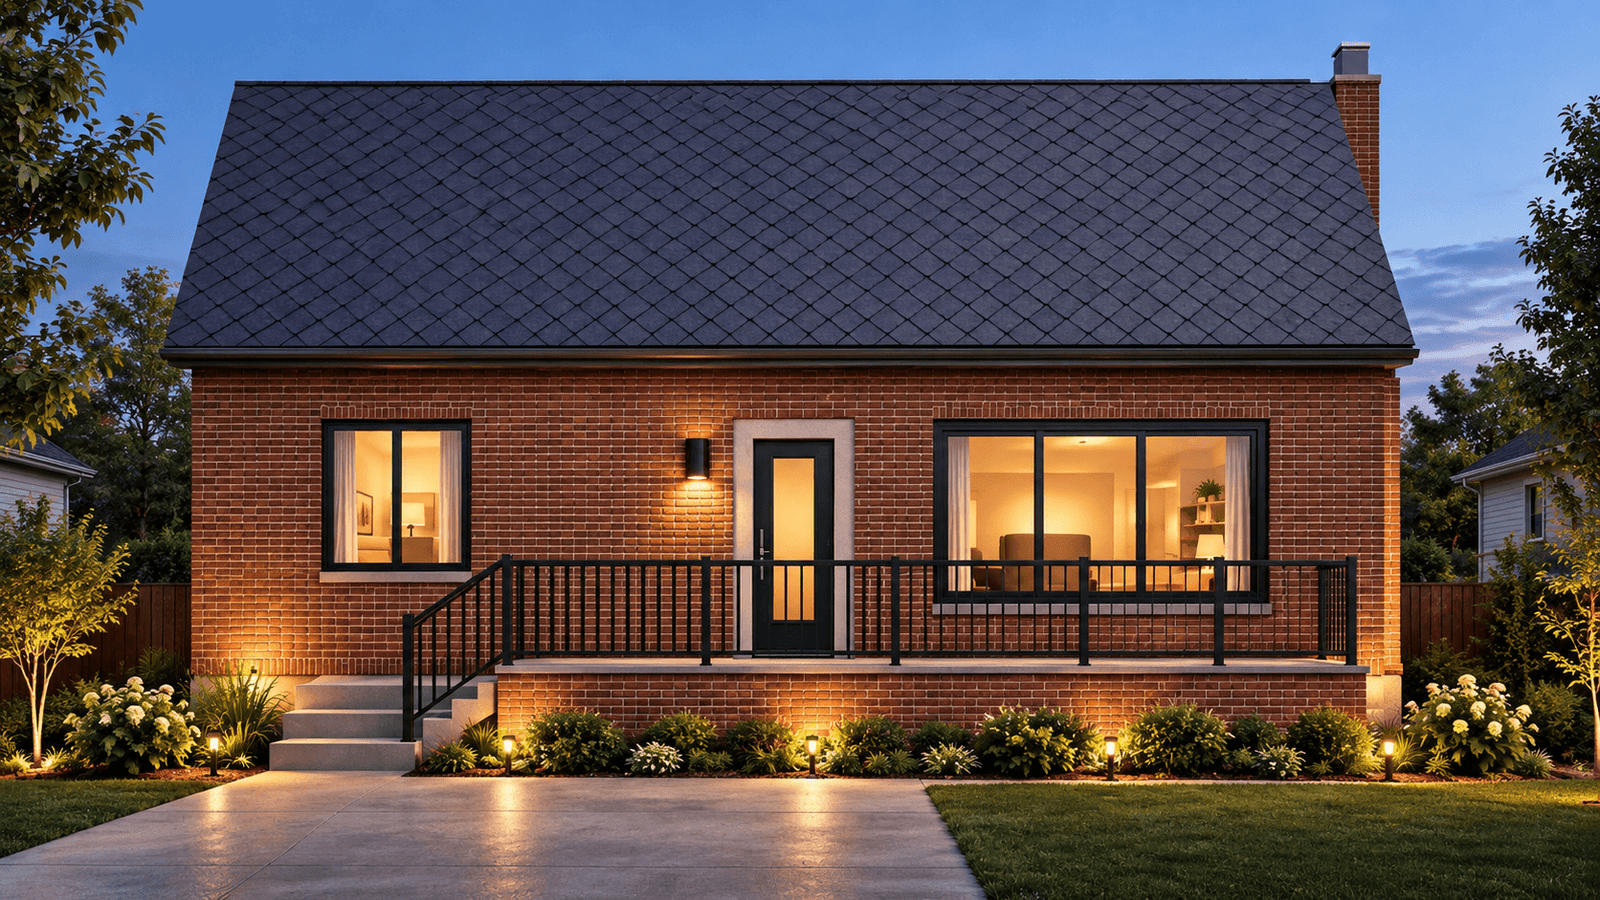
1200 sqft secondary suite addition on Eastgate Crescent, Scarborough
Basement Secondary Unit • Walk-Out Stair
An existing residence enhanced with an independent basement secondary suite.
Project Status: Completed
Building Area: 1,245.6 sq. ft.
Location: Scarborough
THE BRIEF
This project introduces a proposed secondary residential unit within the basement of the existing property, creating additional independent living accommodation within the home.
SCOPE OF WORK
The scope includes the proposed basement secondary unit together with a new walk-out stair addition, providing dedicated exterior access to the new residential space.