
ARCHITECTURE
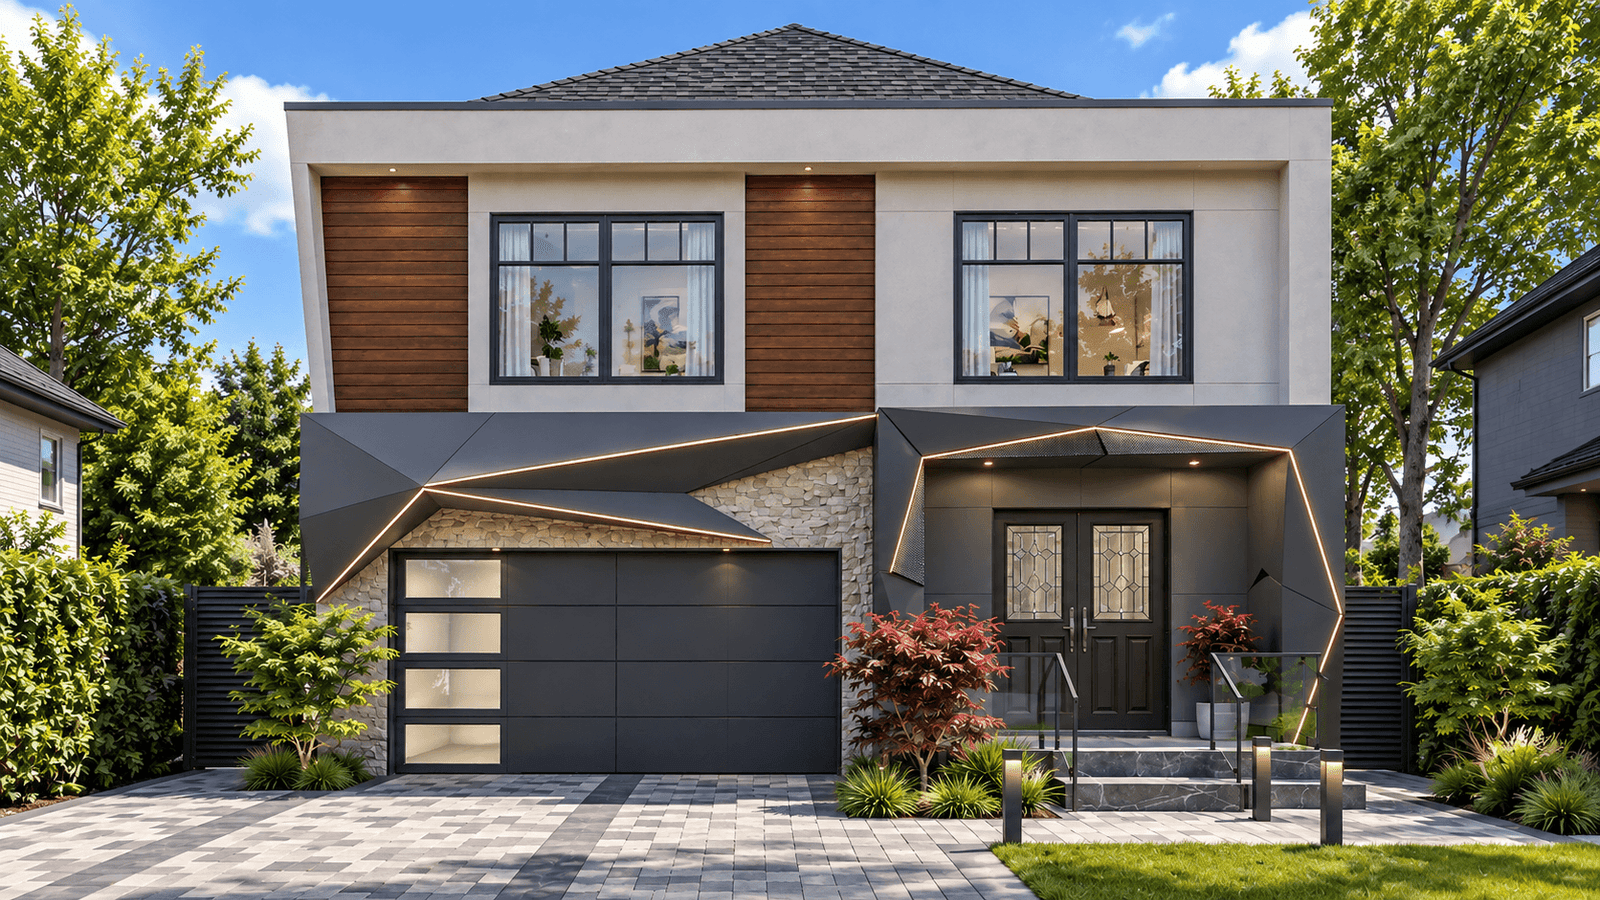
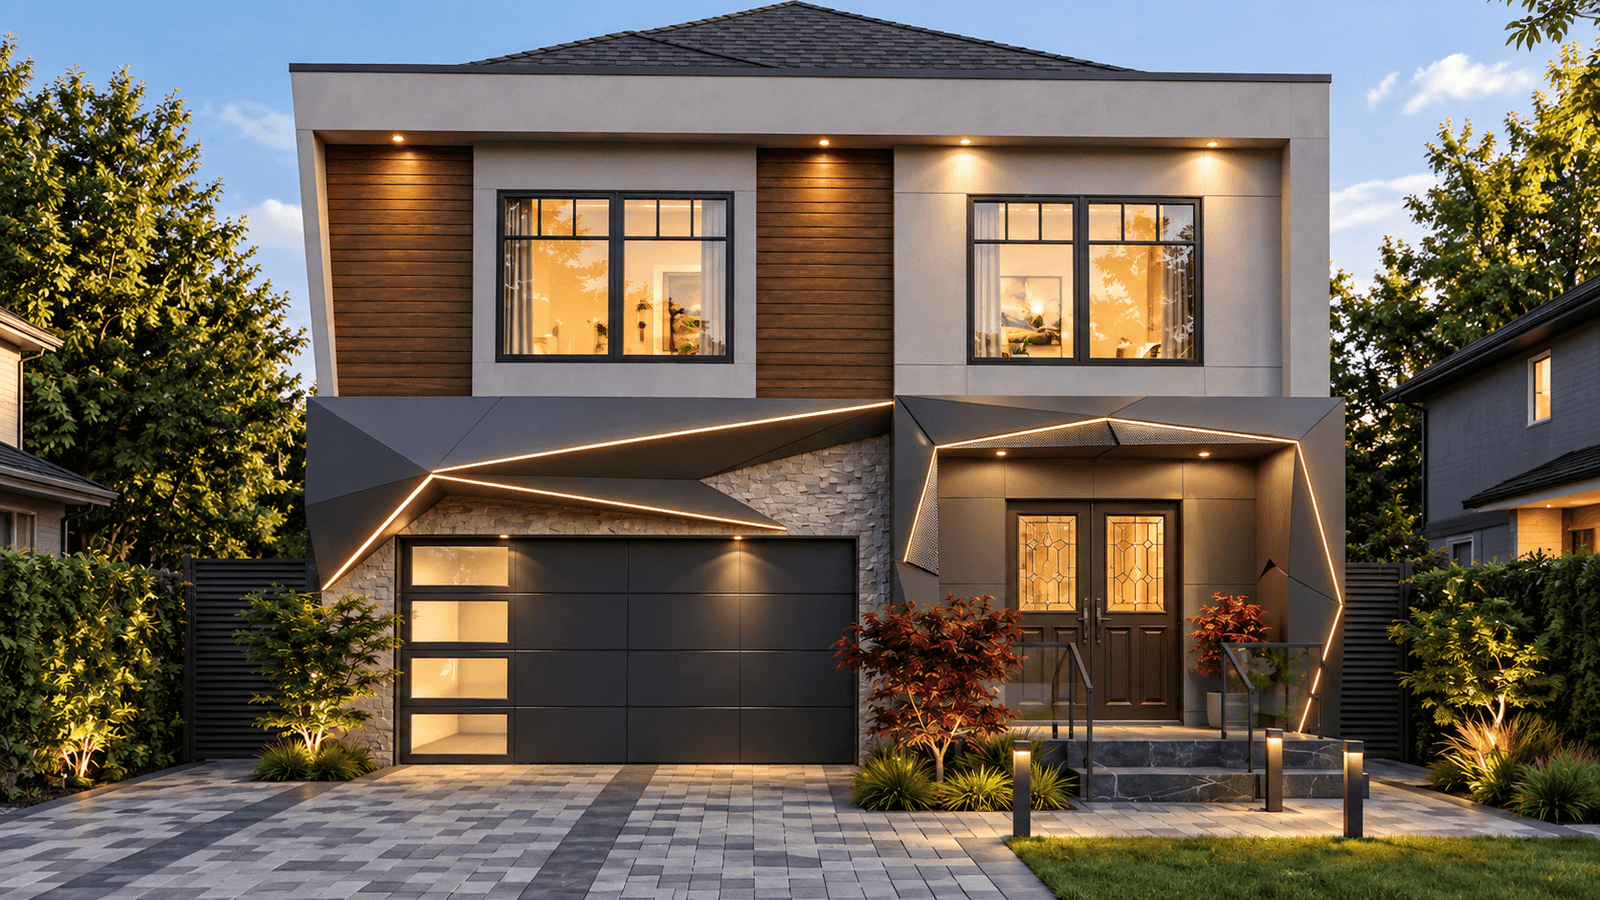
4200 sqft home alteration on Haileybury Dr, Scarborough
2 Storeys + Basement • Rear Deck & Balcony
An existing family residence refined through targeted interior and exterior improvements.
Project Status: Completed
Building Area: 4,240.8 sq. ft.
Location: Scarborough
THE BRIEF
This project updates an existing two-storey residence with a basement and open-concept family living, formal living, kitchen, dining, bedroom and washroom spaces.
SCOPE OF WORK
The scope includes minor interior changes together with enlargement of the existing rear deck and balcony, improving both the home’s interior functionality and exterior living areas.