
ARCHITECTURE
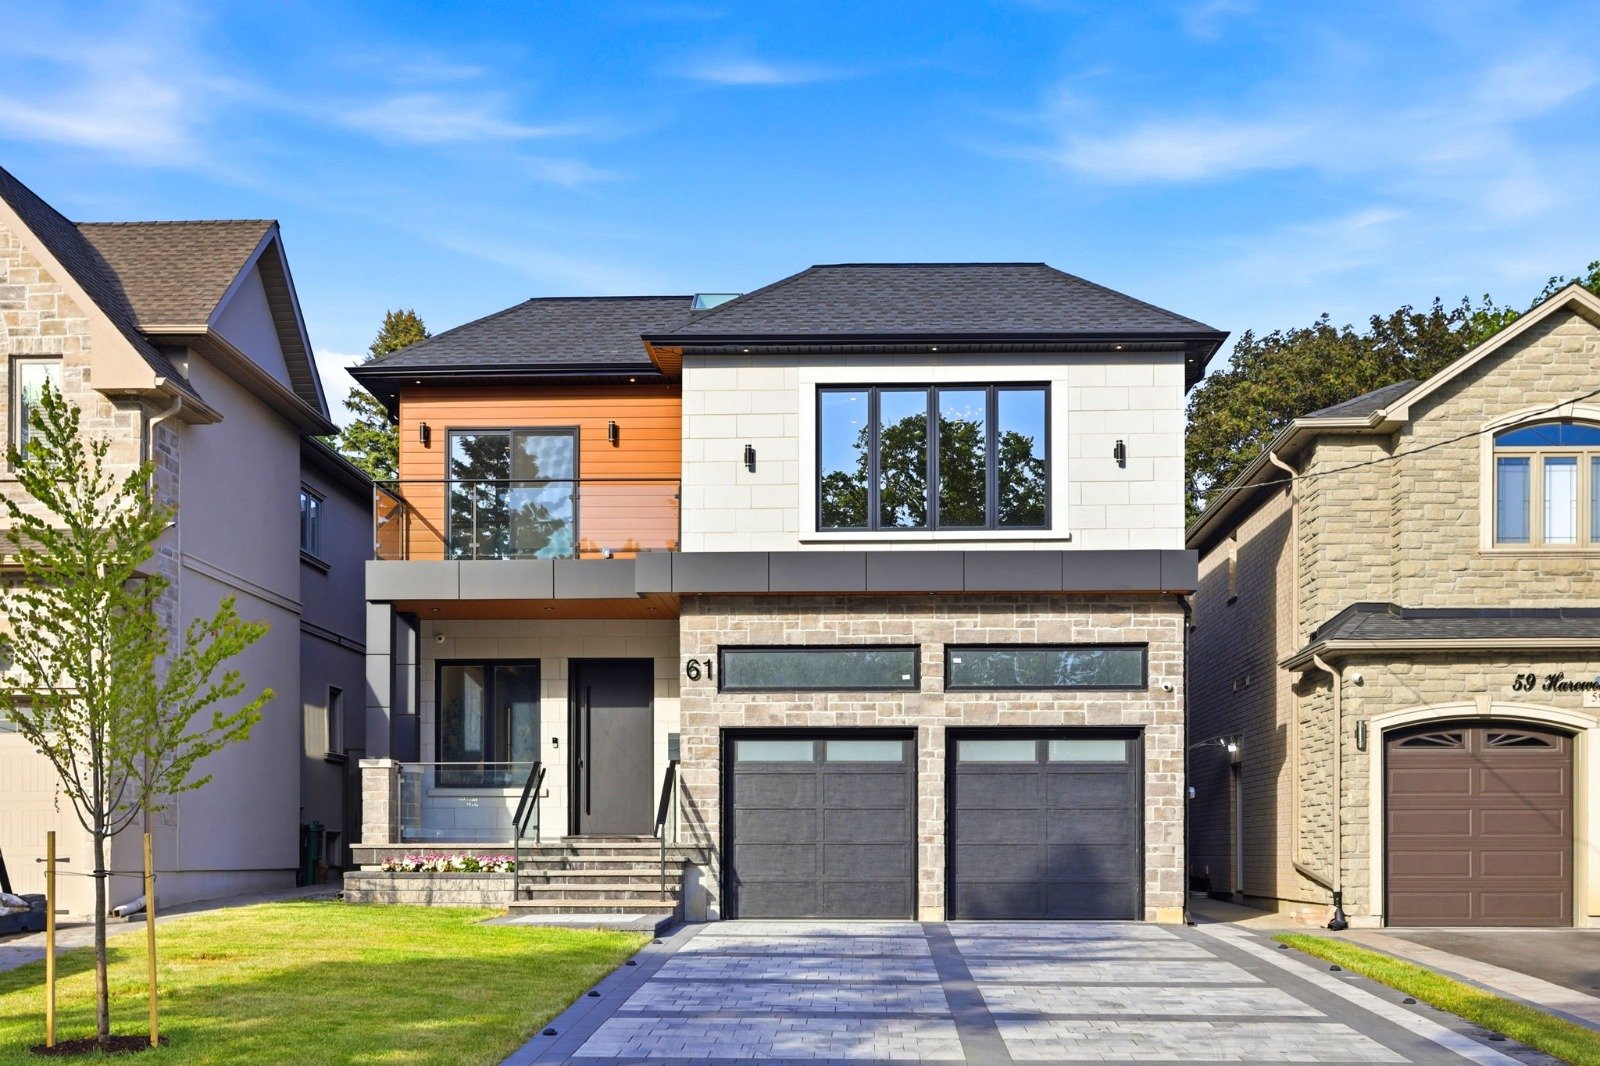
3100 sqft custom house on Harewood Ave, Scarborough
2 Storeys • 5 Beds • 5 Baths • Basement • Double Garage
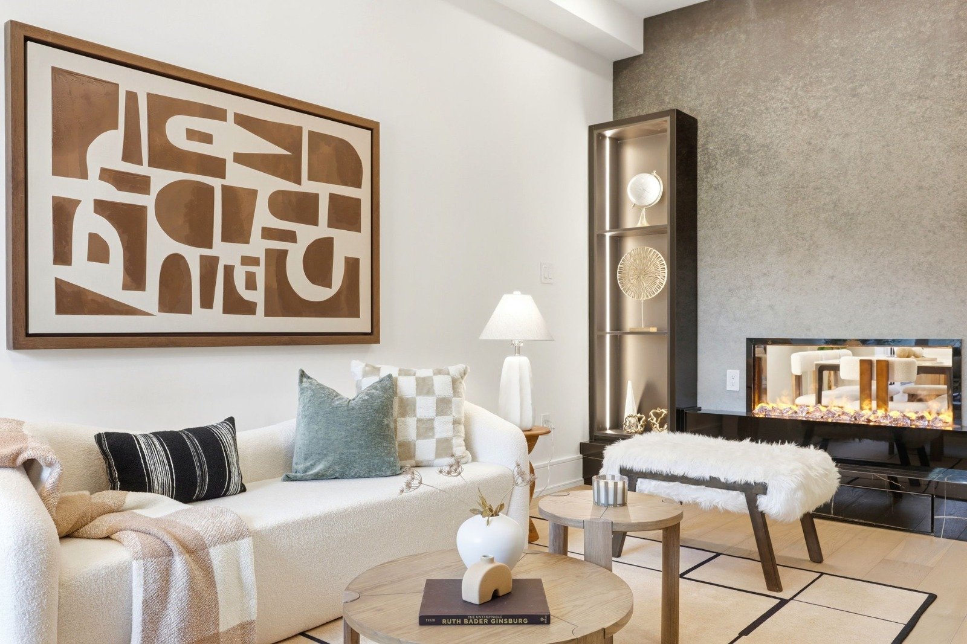
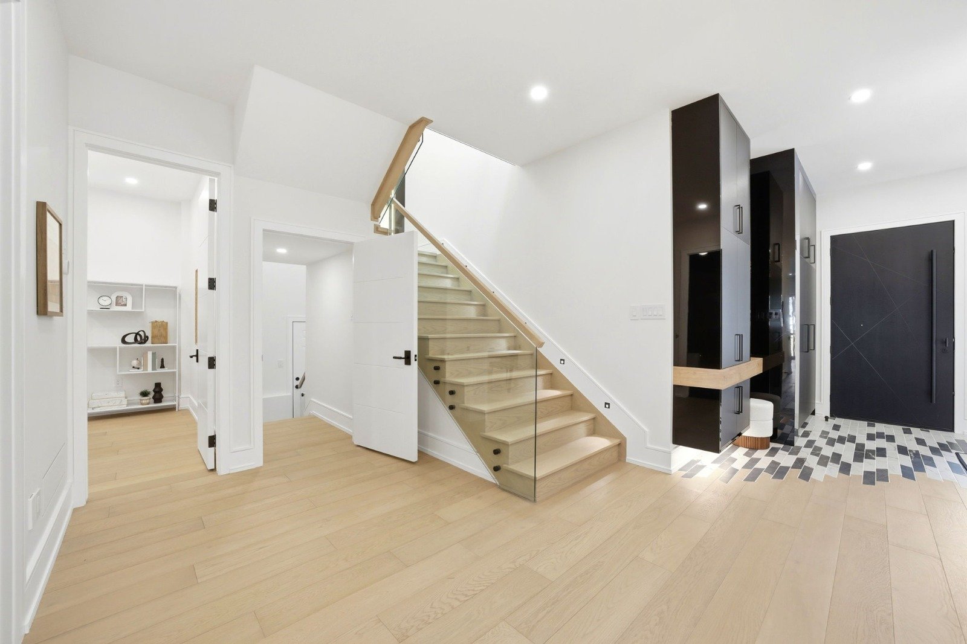
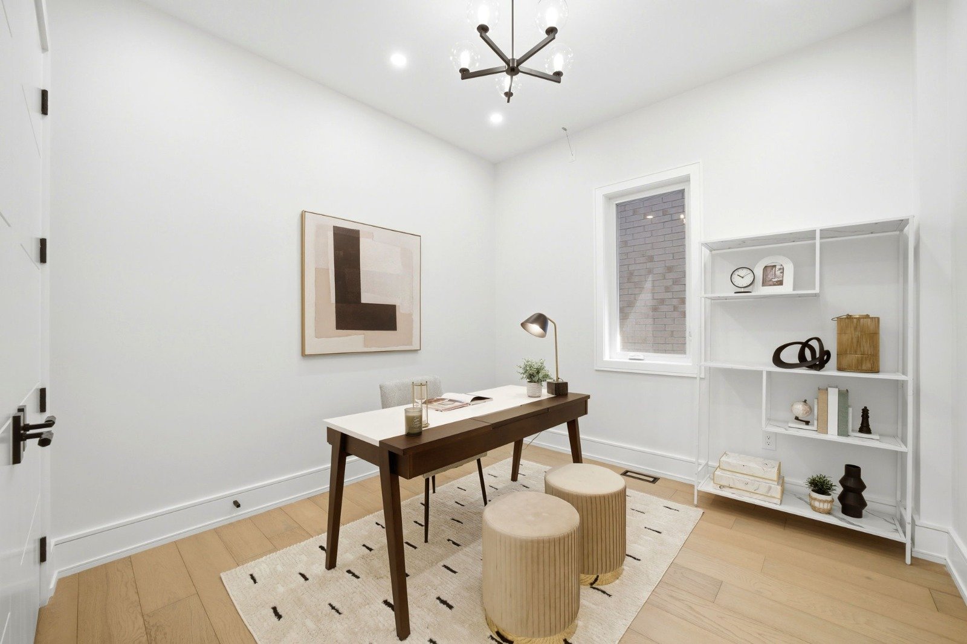
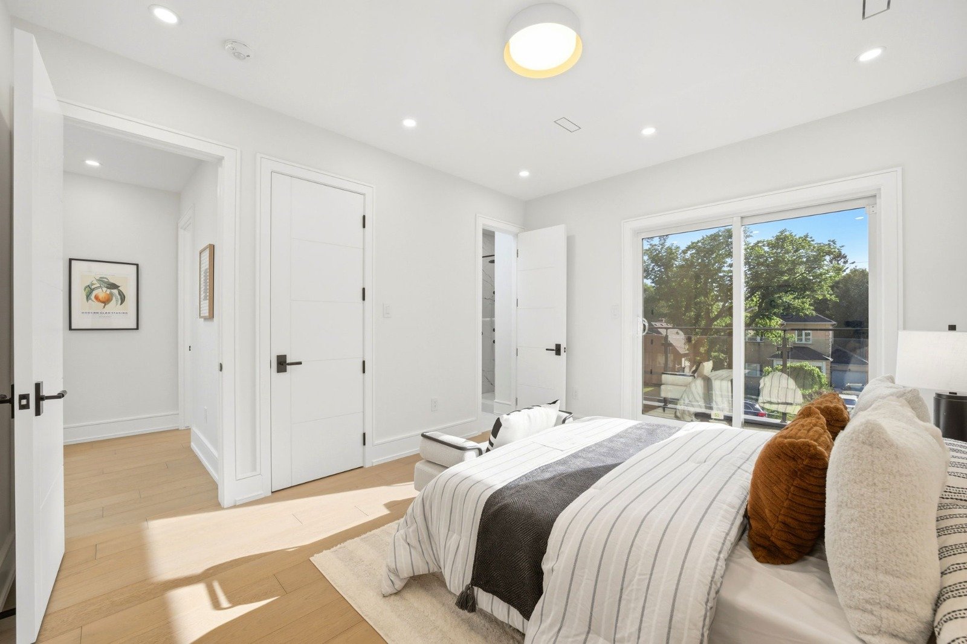
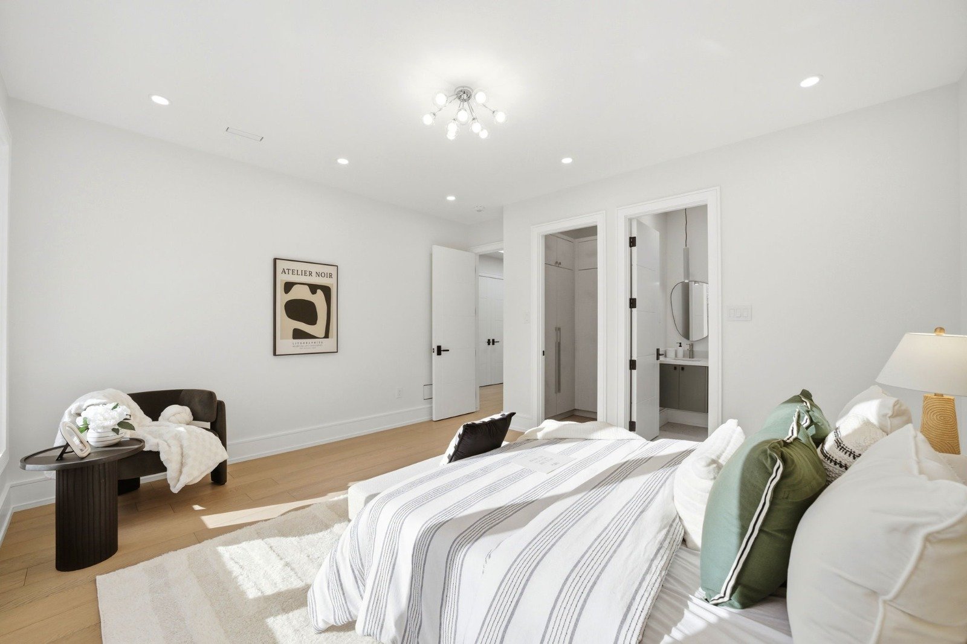
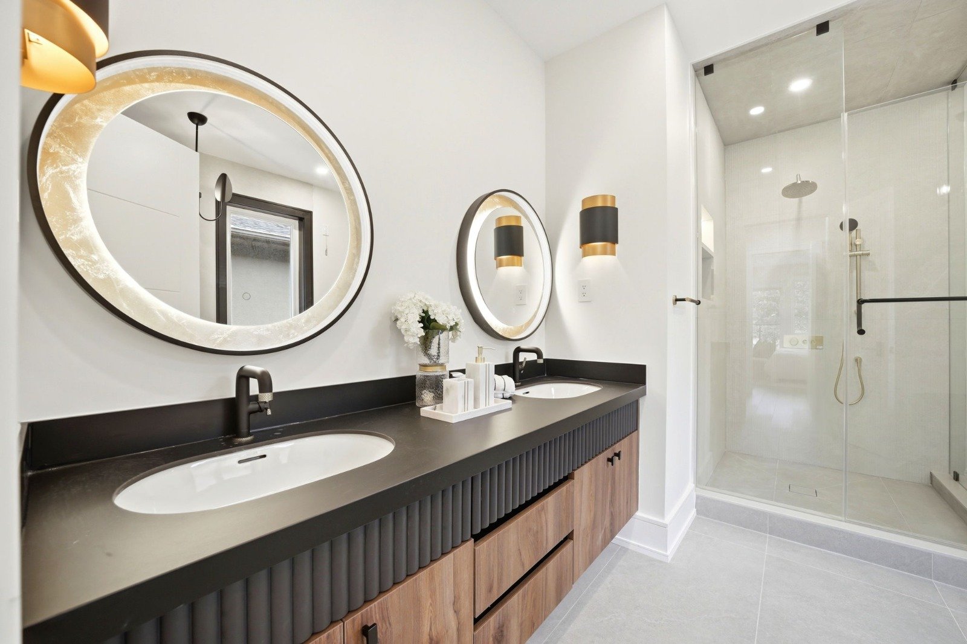
A spacious custom house featuring five bedrooms, five bathrooms, and a flexible finished basement with additional living spaces.
Project Status: Completed
Building Area: 3,138 sq. ft.
Location: Scarborough
THE BRIEF
The project called for a spacious custom home in Scarborough designed to support comfortable everyday living for a growing or extended family. The home features five generous bedrooms and five full bathrooms, along with a basement containing two additional rooms and two full bathrooms for added flexibility.
SCOPE OF WORK
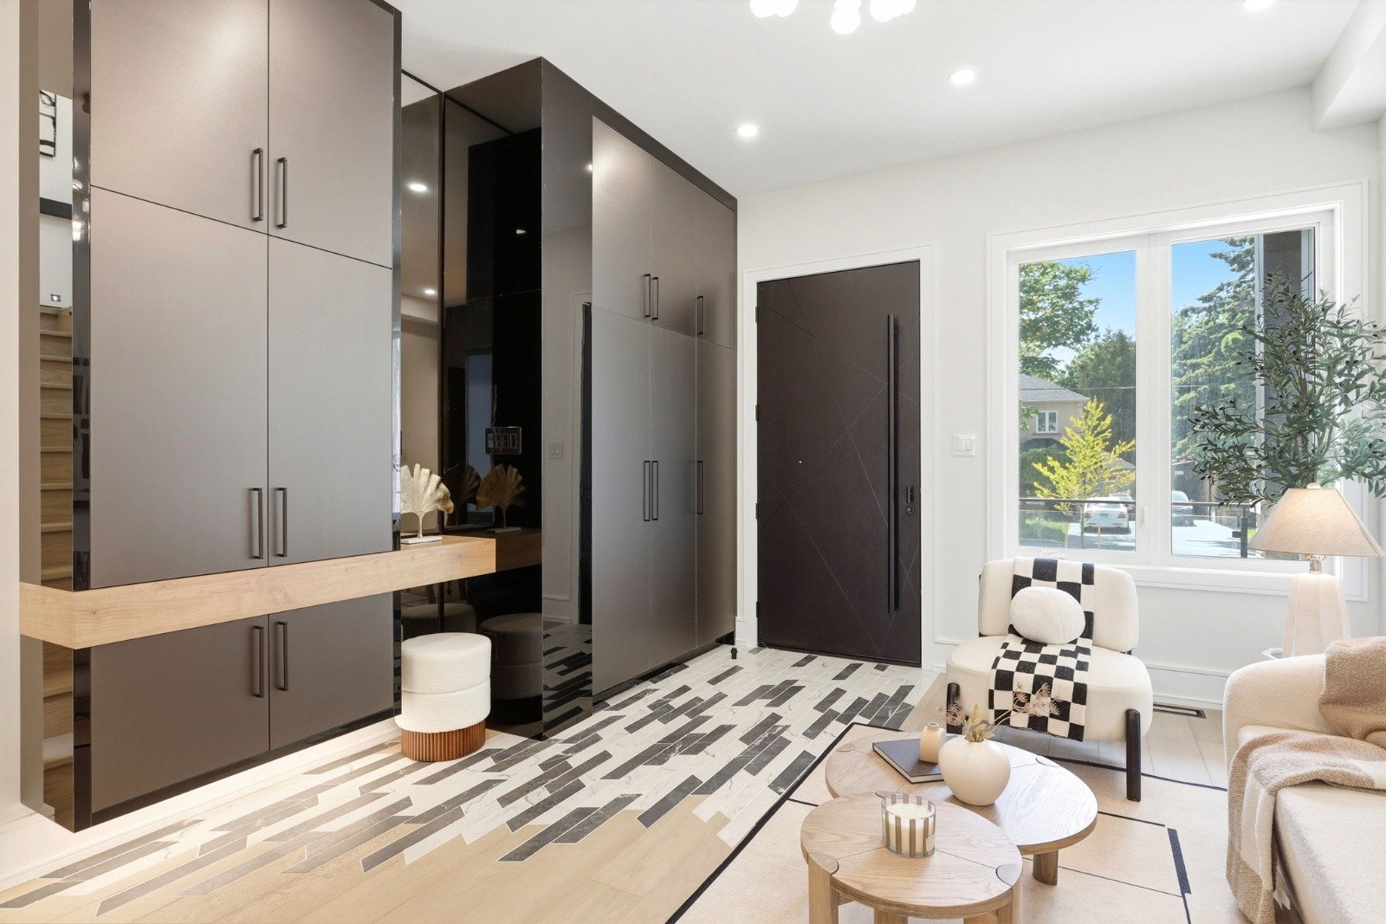
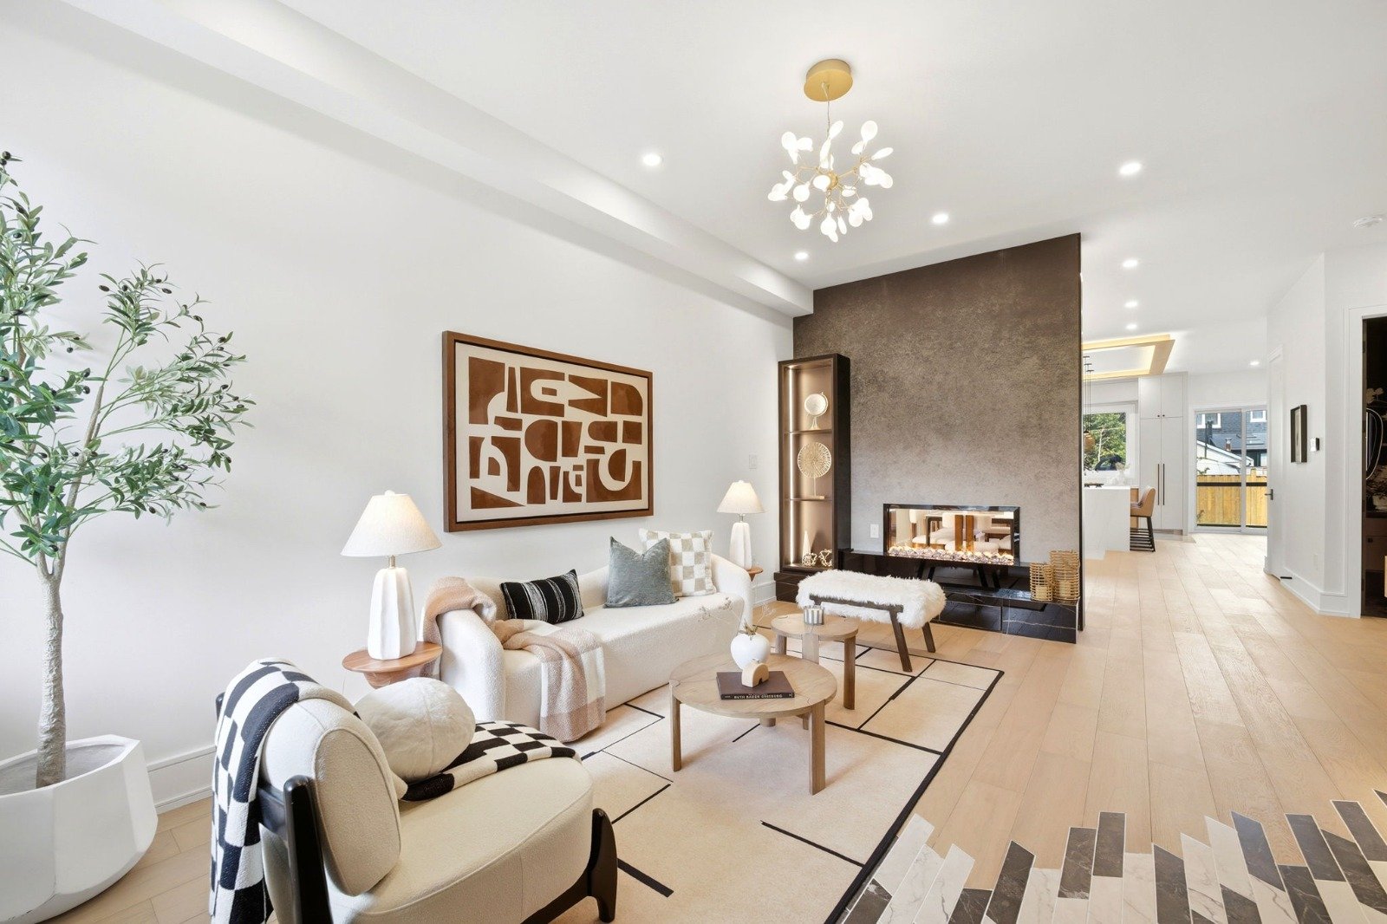
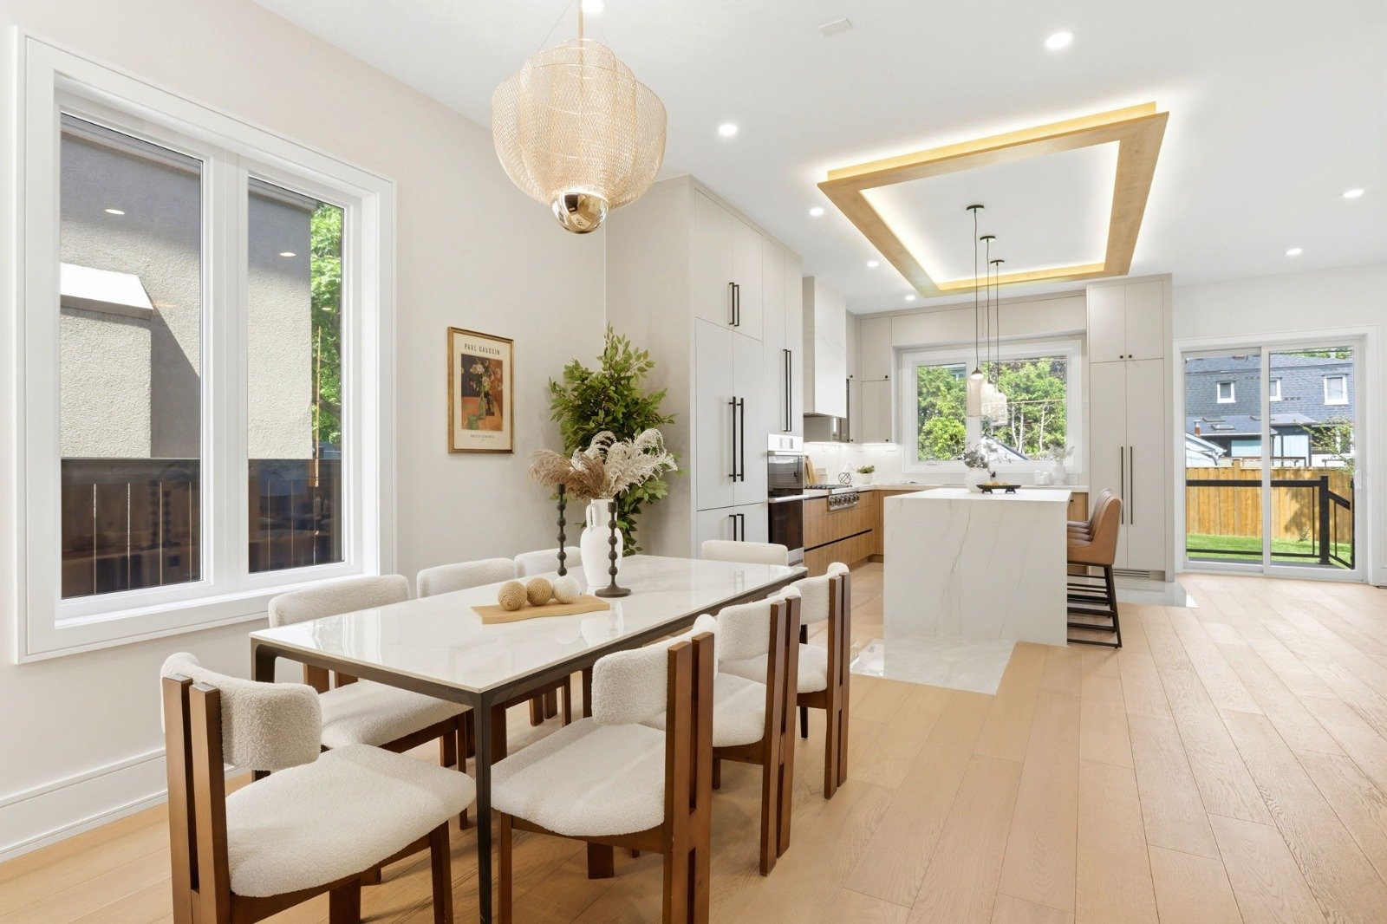
CM Designers & Engineers developed the architectural design and structural engineering for the residence, with a focus on functional layouts, efficient use of space, and comfortable living throughout. The design carefully coordinates the main living areas, bedrooms, bathrooms, and flexible basement spaces to create a cohesive home tailored to the family’s needs.